2043 Ungava Road NW
University Heights, Calgary · Detached · MLS® A2353579
1 / 48
About this home
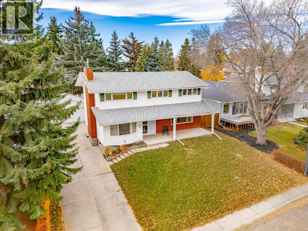
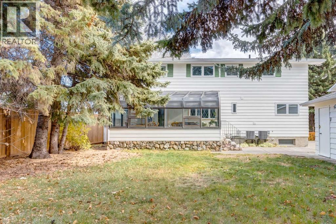
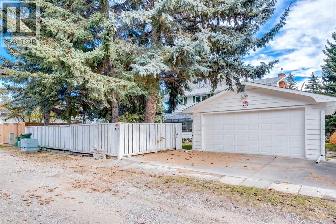
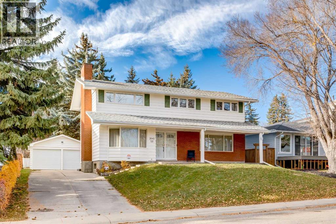
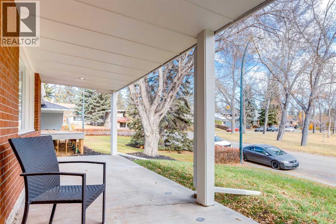
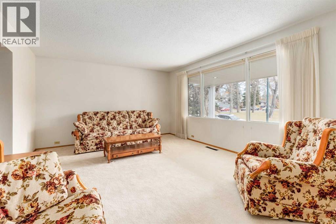
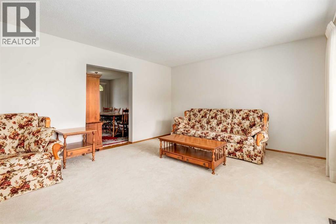
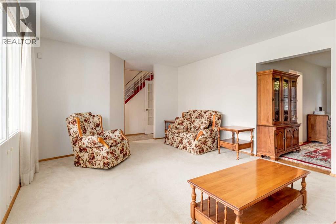
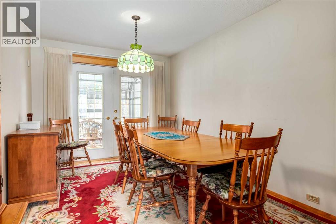
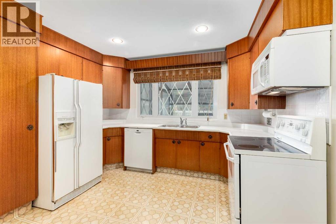
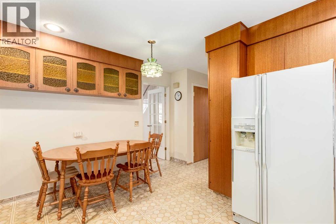
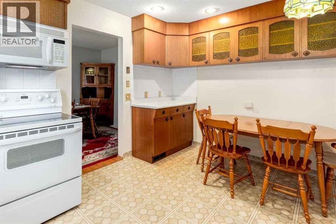
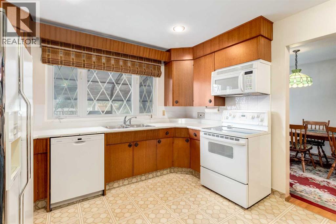
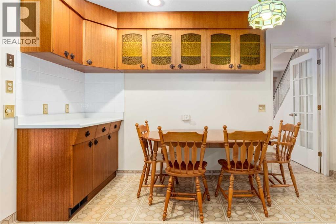
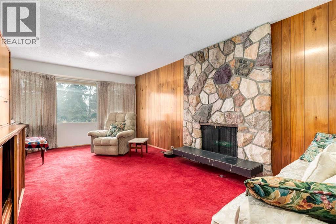
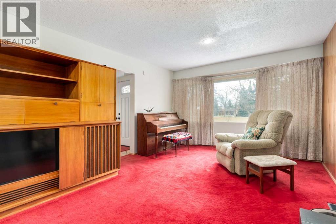
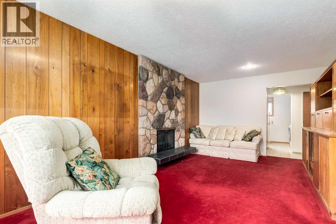
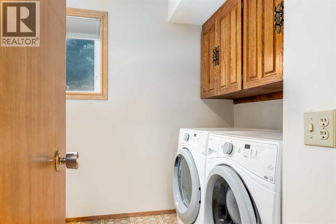
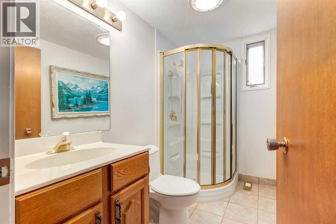
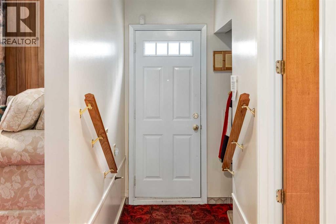
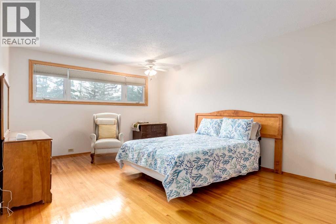
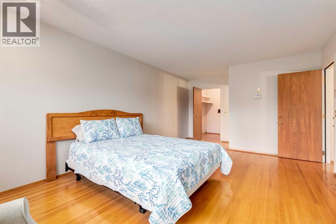
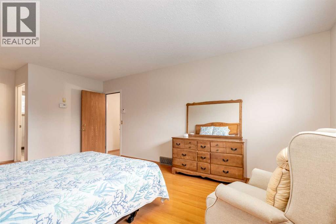
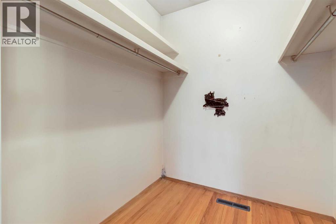
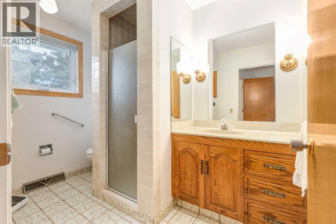
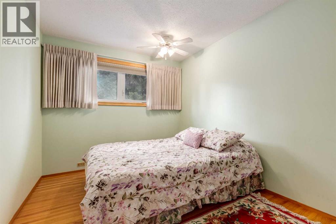
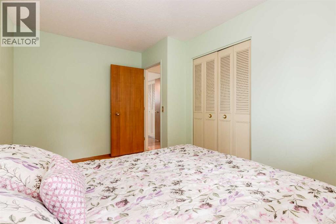
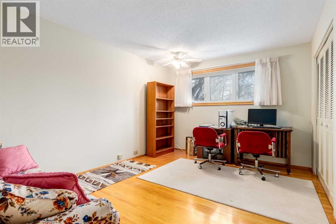
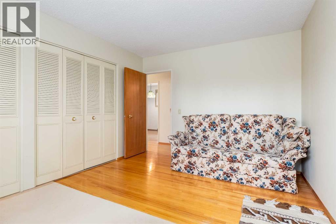
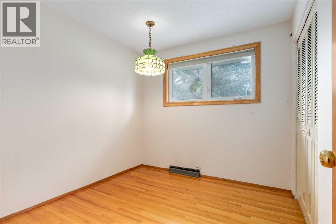
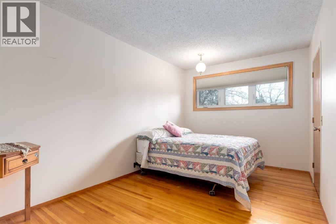
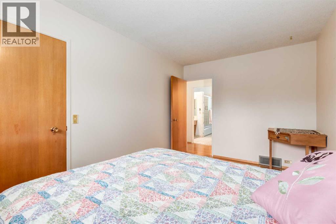
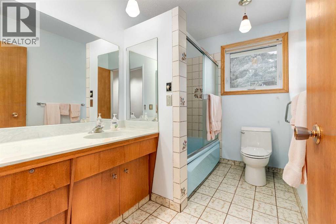
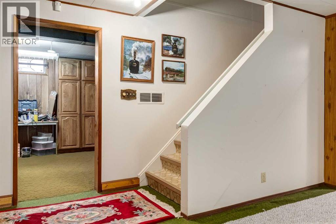
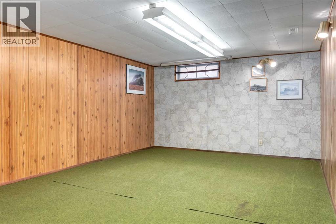
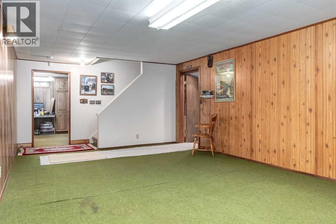
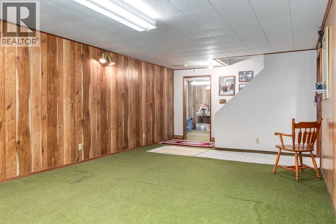
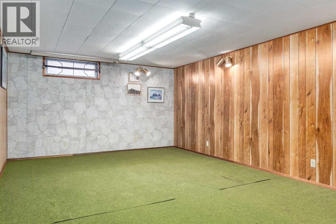
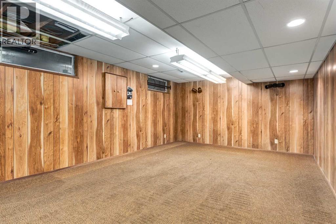
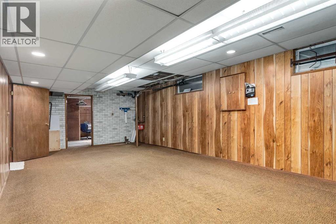
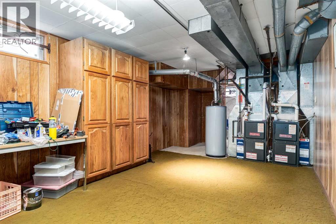
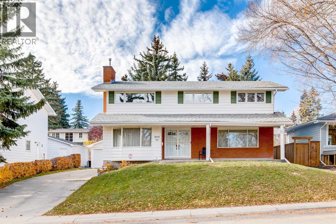
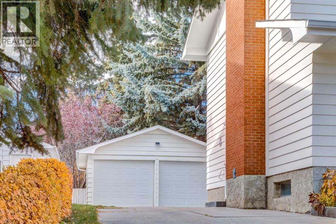
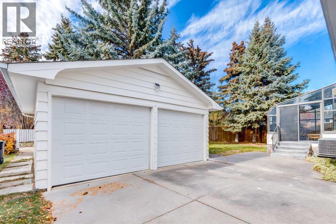
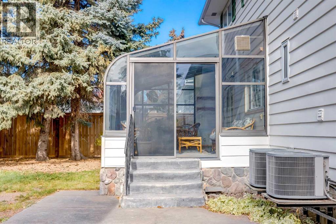
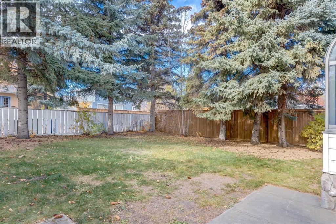
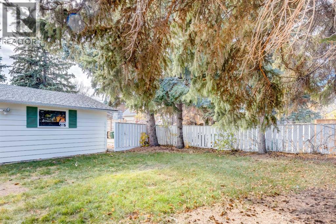
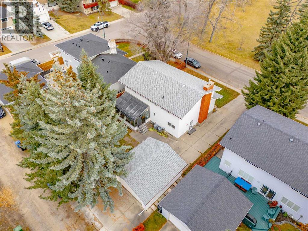
Across from a park and close to everything that matters in the established and highly sought-after community of University Heights, this spacious two-storey home offers an exceptional opportunity to make a wall-maintained residence your own. With 2,566 sq. ft. above grade, the generous floor plan provides an abundance of space for family living, entertaining and working from home. The main floor features a welcoming foyer, spacious living and dining rooms, a well-proportioned kitchen, man floor laundry and a comfortable family room with stone-facing fireplace. A three-season glass-enclosed sunroom extends the living space and offers a wonderful connection to the mature, private backyard. A three-piece and practical mudroom area add to the functionality of the main level. Upstairs, five bedrooms provide remarkable flexibility for a growing family, guests or home offices. The generous primary bedroom features a walk-in closet and three-piece bath while a separate four-piece bathroom serves the additional bedrooms. The lower level offers two large recreation/family spaces, along with utility and storage areas. Additional highlights include two furnaces, two central air conditioners, a double detached garage and a partially fenced backyard framed by mature trees. While the home retains its original character, it is very clean and well cared for, offering the next owner the opportunity to thoughtfully update and personalize the interiors over time. Ideally positioned in University Heights, close to the University of Calgary, Foothills Medical Centre, Alberta Children's Hospital, shopping, transit, and an array of recreational amenities. This is a rare opportunity to acquire a family home in one of Calgary's most coveted NW communities.
Features
- Detached Garage
- Forced air
- Natural gas
- Central air conditioning
- Washer
- Refrigerator
- Dishwasher
- Stove
- Dryer
- See remarks
- Finished
- Full
Location
2043 Ungava Road NW · University Heights, Calgary
Mortgage calculator
25-year amortization. Estimates only — not a lending offer. Taxes approximated from Calgary's residential rate.
Talk to Walter & Harry about financing