54 Rockyledge Rise NW
Rocky Ridge, Calgary · Detached · MLS® A2354059
1 / 45
About this home
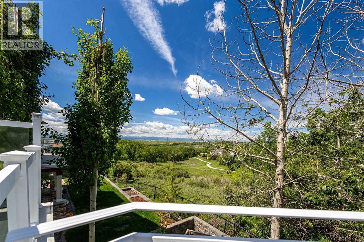
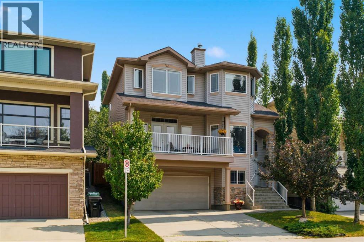
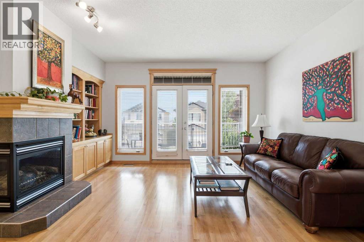
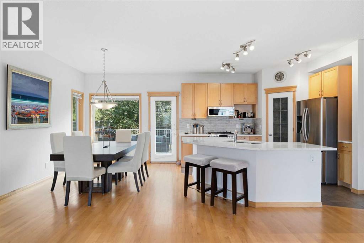
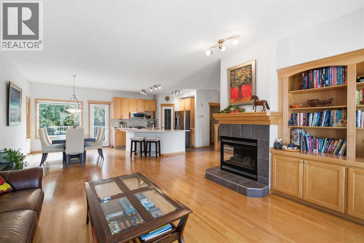
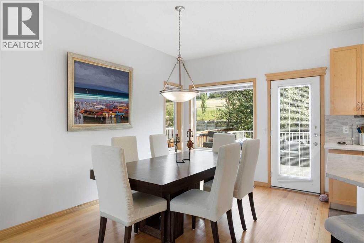
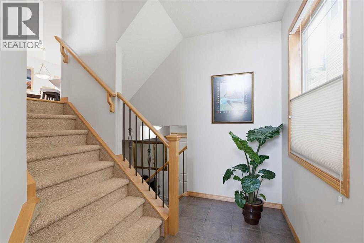
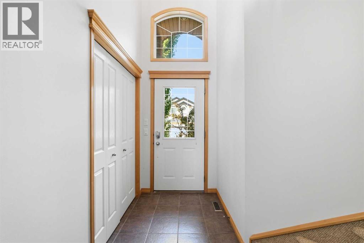
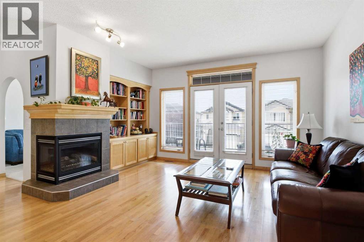
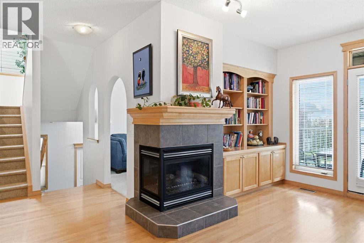
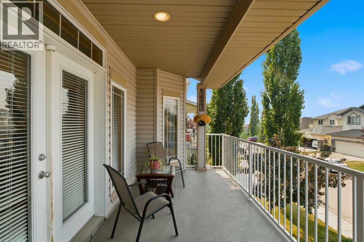
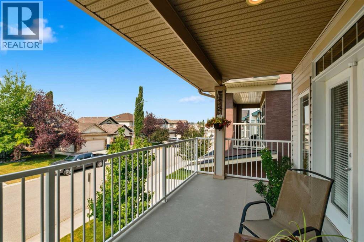
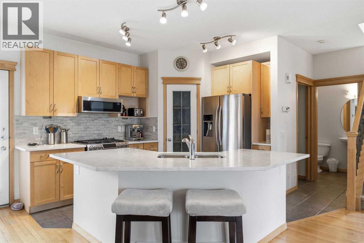
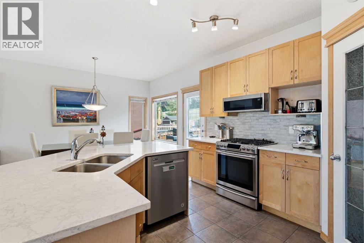
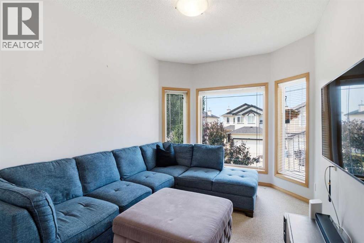
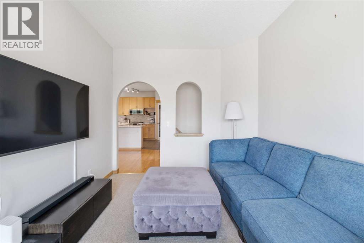
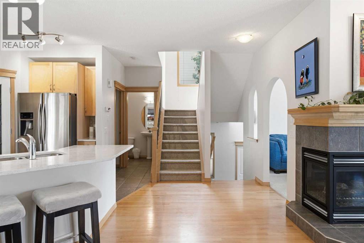
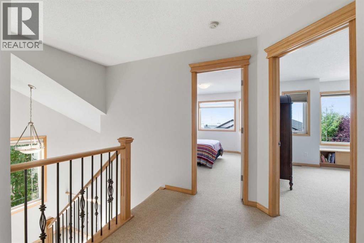
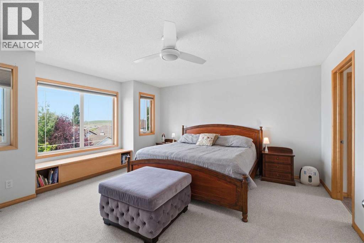
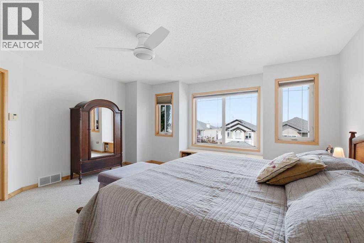
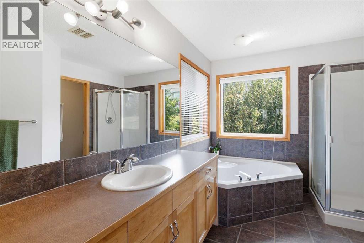
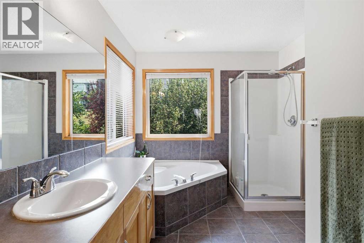
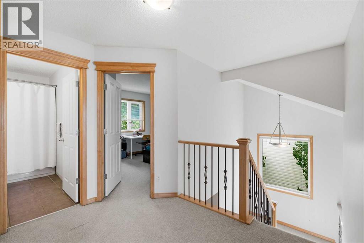
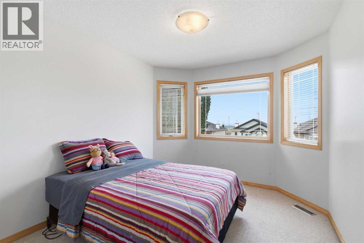
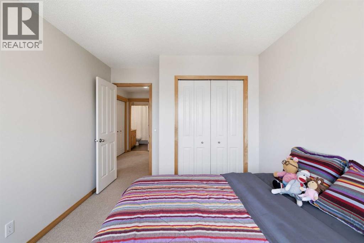
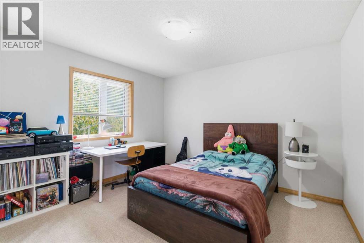
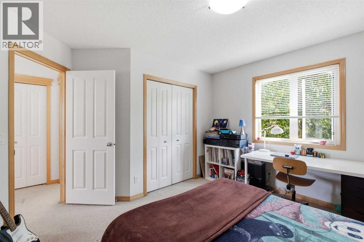
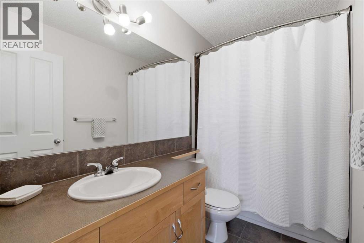
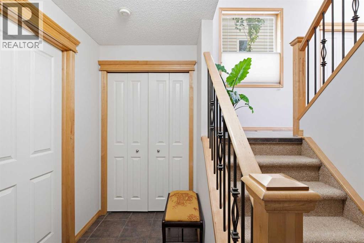
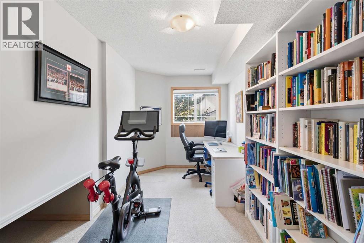
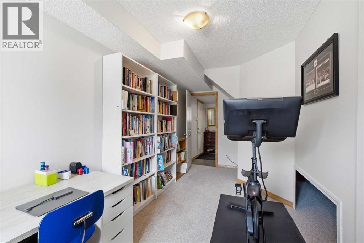
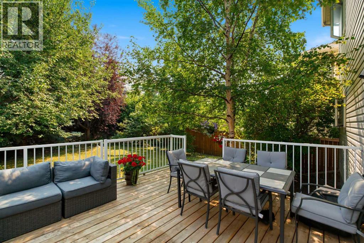
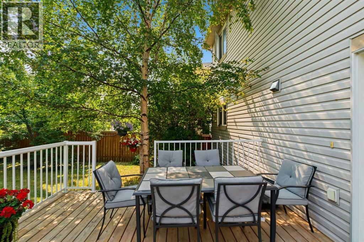
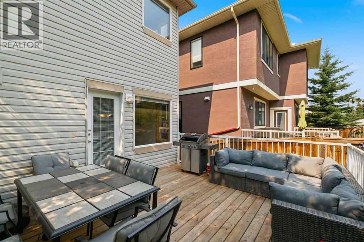
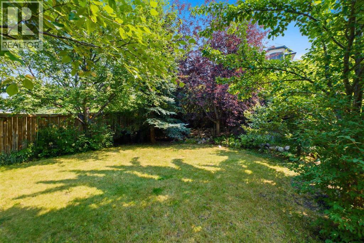
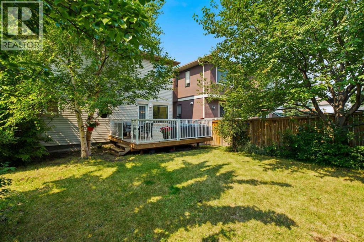
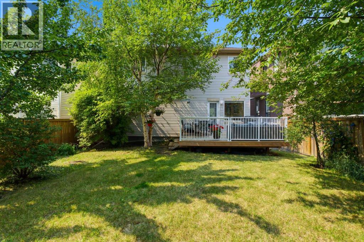
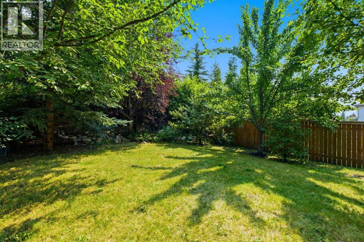
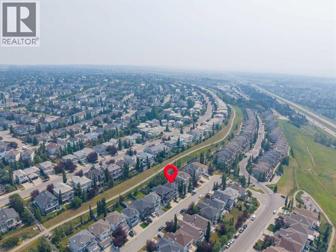
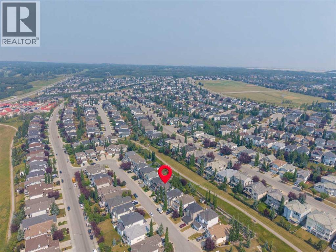
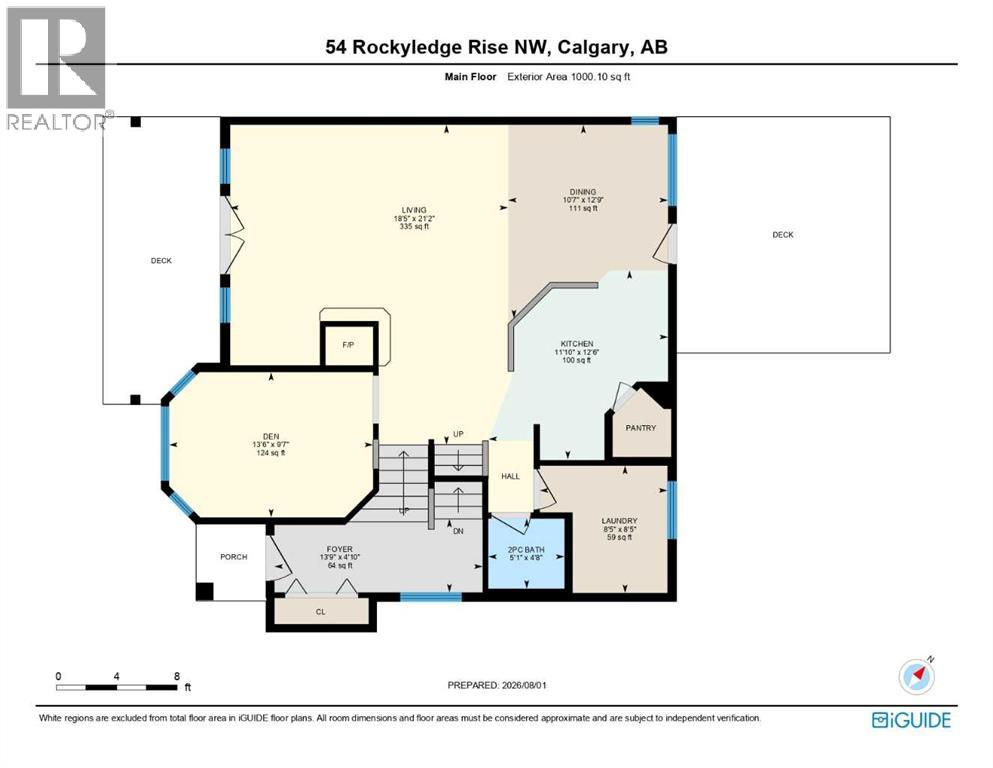
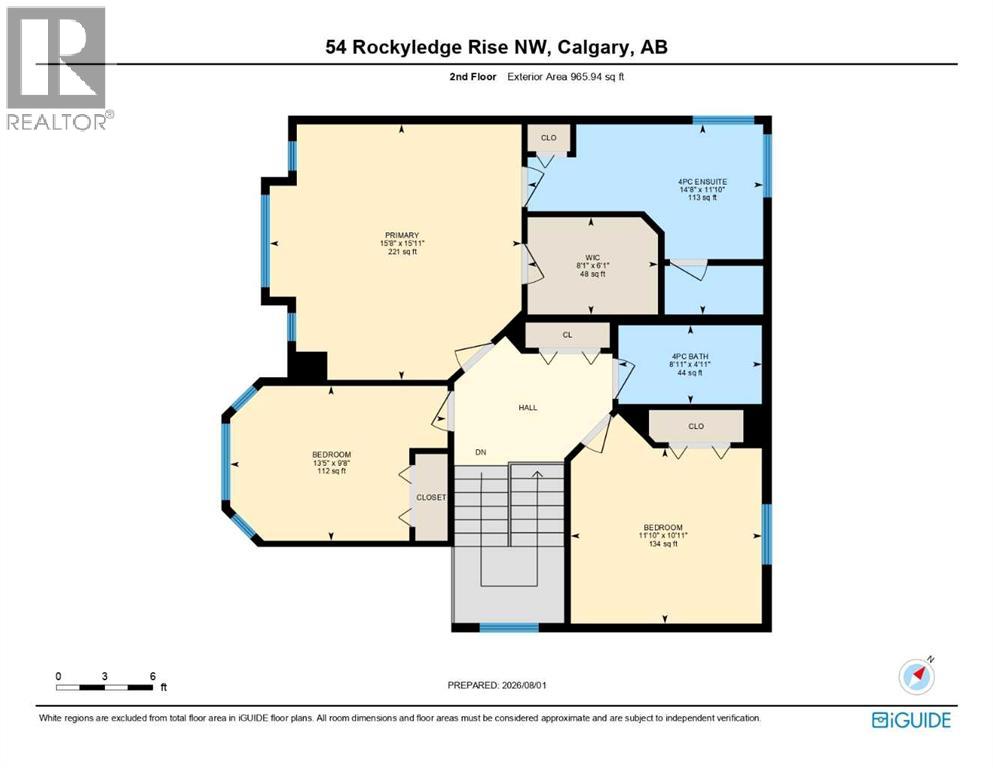
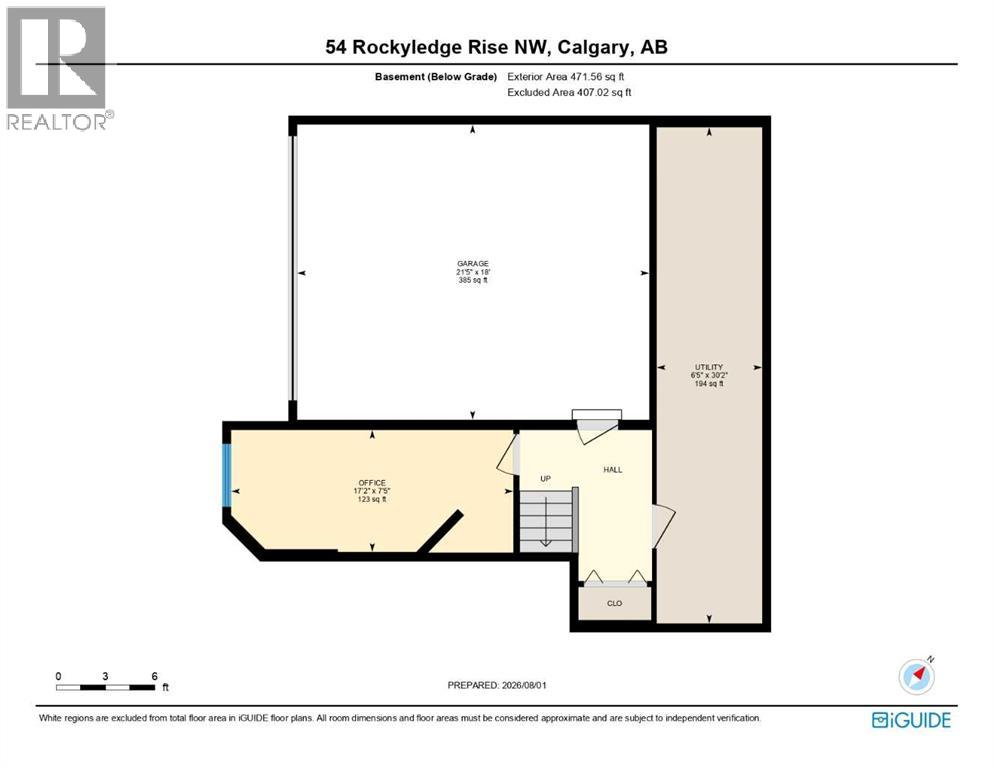
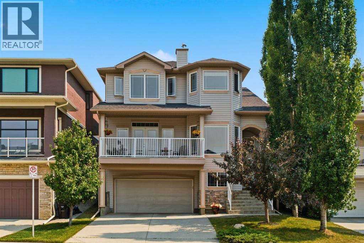
Welcome to 54 Rockyledge Rise NW, a beautifully kept two storey home in the heart of Rocky Ridge. A PRIVATE BACKYARD with an extended deck and mature trees, MOUNTAIN VIEWS from an elevated lot, and NATURAL LIGHT IN EVERY ROOM make this home easy to love, with pathways and parks right outside the door.The KITCHEN is the heart of the home, with quartz countertops, stainless steel appliances, a gas range, and a large island that's perfect for gathering. The dining area opens onto the back deck, so summer nights outside are easy. The living room centres around a cozy corner, TWO SIDED GAS FIREPLACE with custom built-in bookshelves, with warm hardwood floors throughout the open main level.Step out to the WEST FACING FRONT DECK off the living room, ideal for watching the sunset over the mountains. Upstairs you'll find three bedrooms, including a primary retreat with big windows framing the mountains and a spa-like 5 piece ensuite complete with a SOAKER TUB and separate shower.The lower level is set up for how you live. Just off the garage entry, a bright private OFFICE OR FLEX ROOM is ready for working from home, a workout space, or guests, along with a finished hallway and a spacious storage and utility area to keep the rest of the home clutter free. A NEW HOT WATER TANK was installed in February 2026.Out back, the private yard feels like your own escape, right in the city. QUIET, WIDE STREETS with less traffic, friendly neighbours, and quick access to the mountains and pathways make this one of Rocky Ridge's best places to settle in. Book your private showing today.
Features
- Attached Garage
- Forced air
- Natural gas
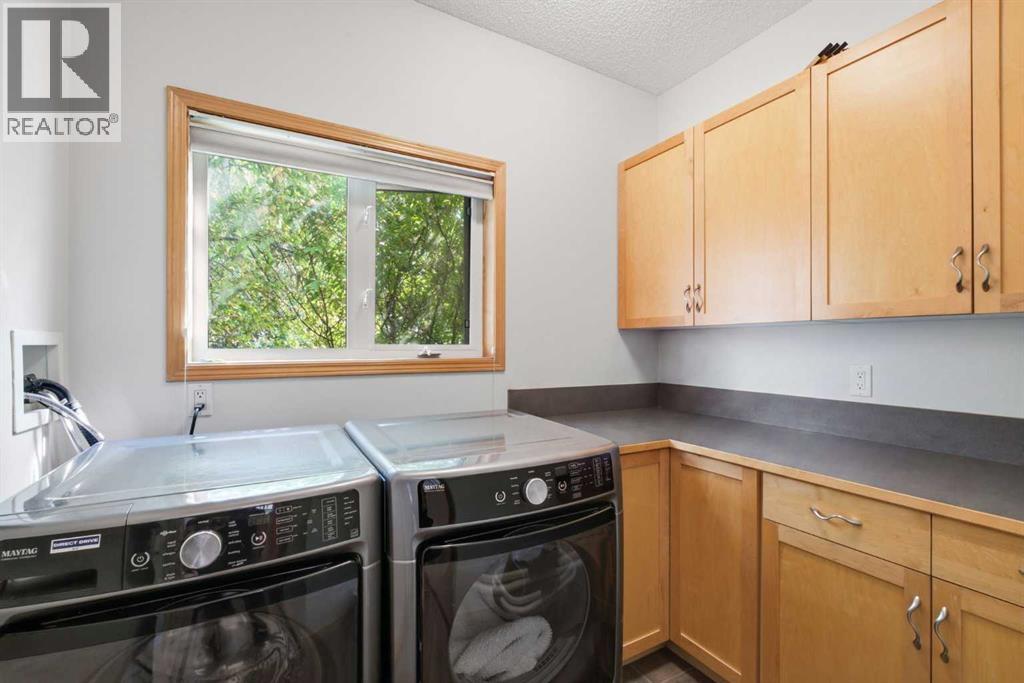
- Washer
- Refrigerator
- Gas stove(s)
- Dishwasher
- Dryer
- Microwave Range Hood Combo
- Window Coverings
- Finished
- Partial
Location
54 Rockyledge Rise NW · Rocky Ridge, Calgary
Mortgage calculator
25-year amortization. Estimates only — not a lending offer. Taxes approximated from Calgary's residential rate.
Talk to Walter & Harry about financing