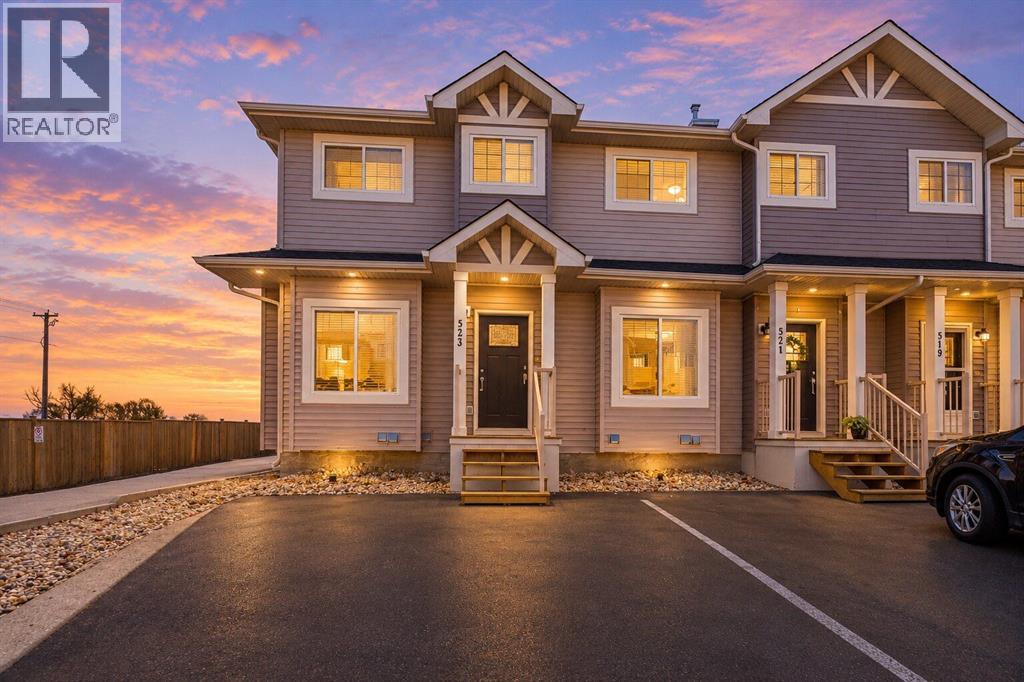
523 Strathaven Mews
Strathmore · Townhome · MLS® A2352526
1 / 25
About this home
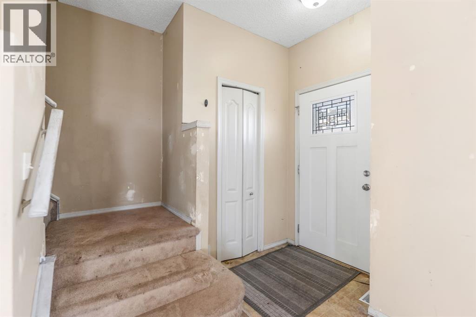
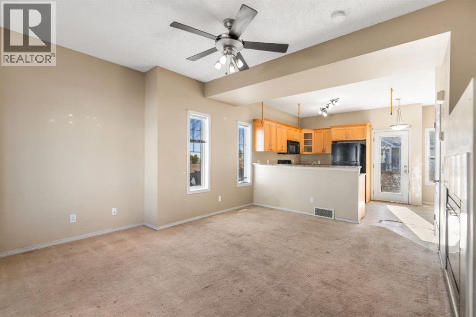
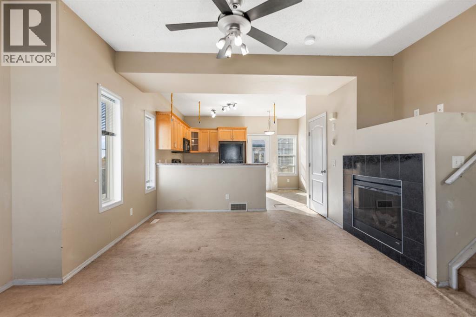
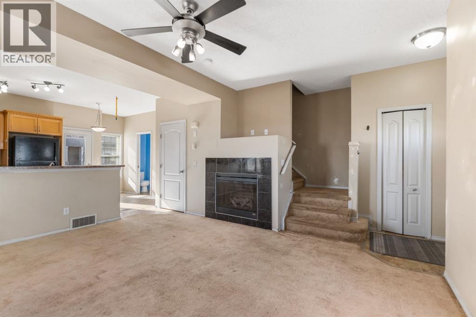
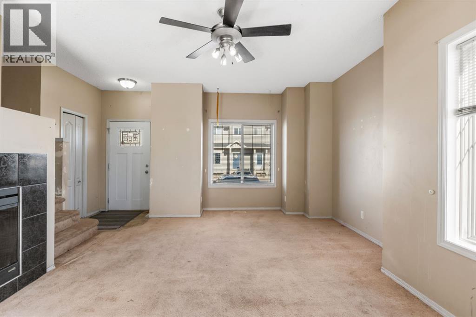
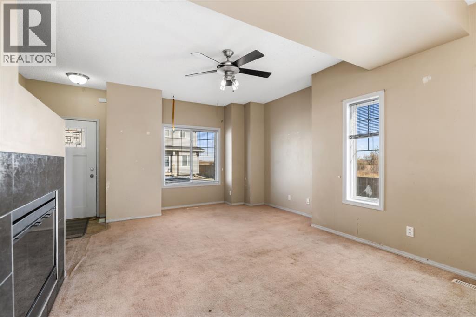
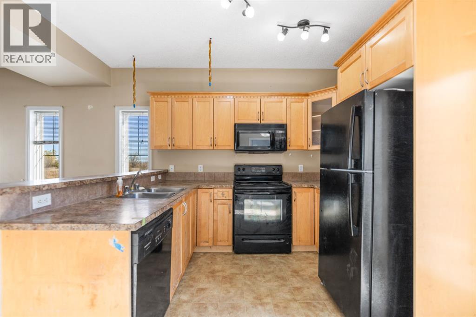
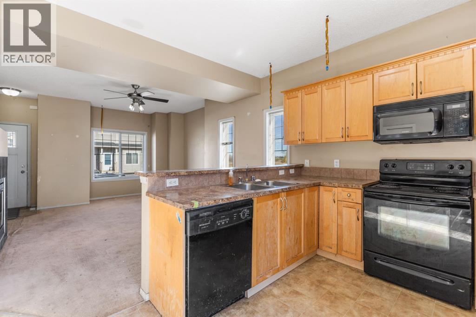
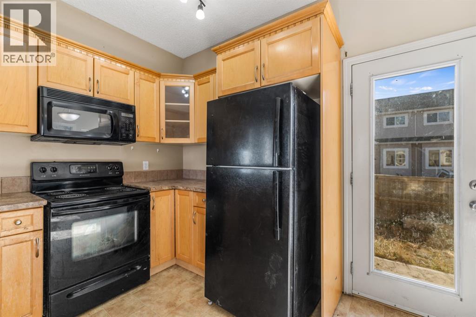
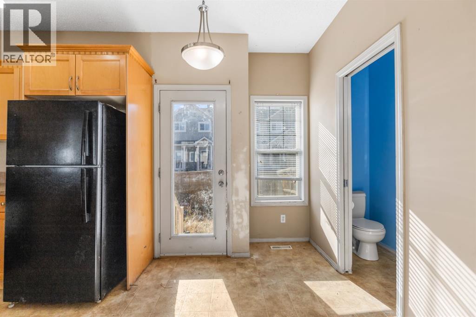
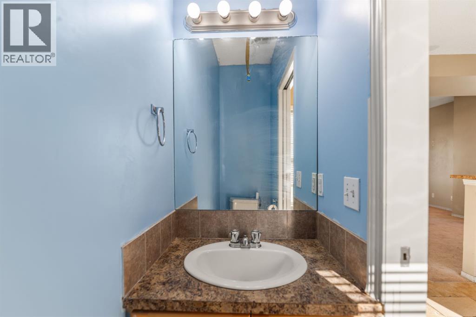
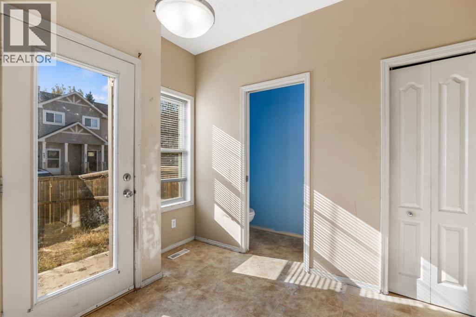
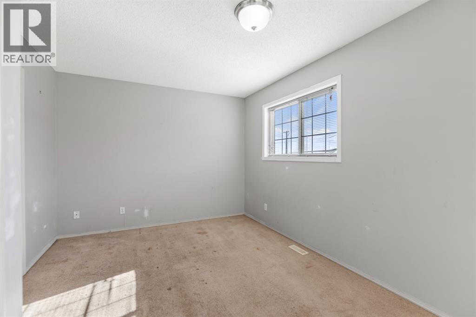
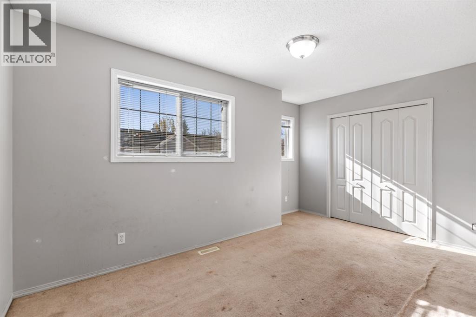
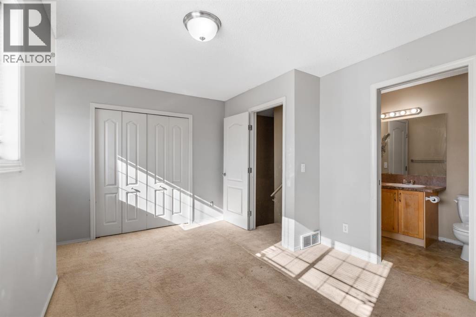
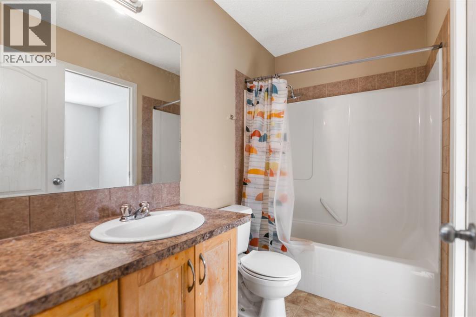
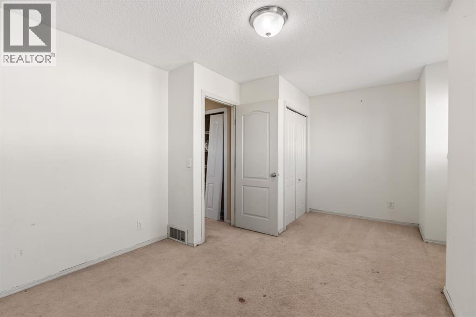
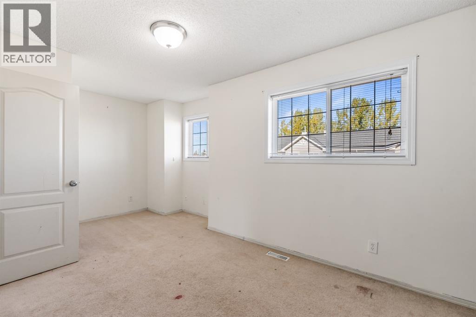
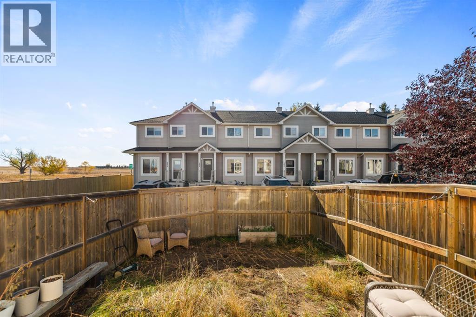
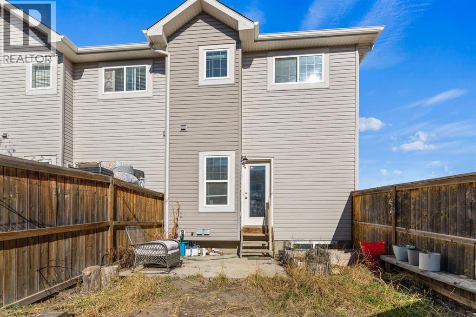
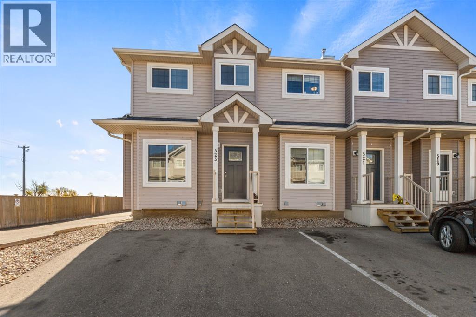
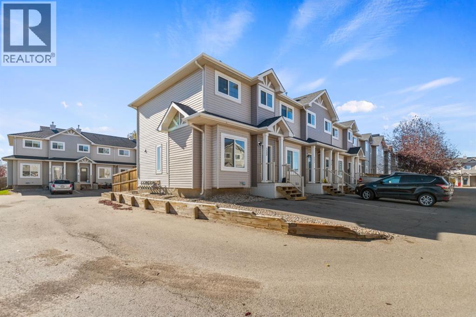
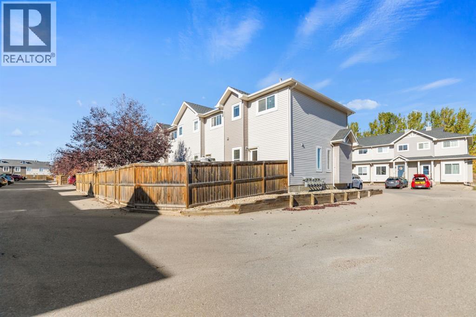
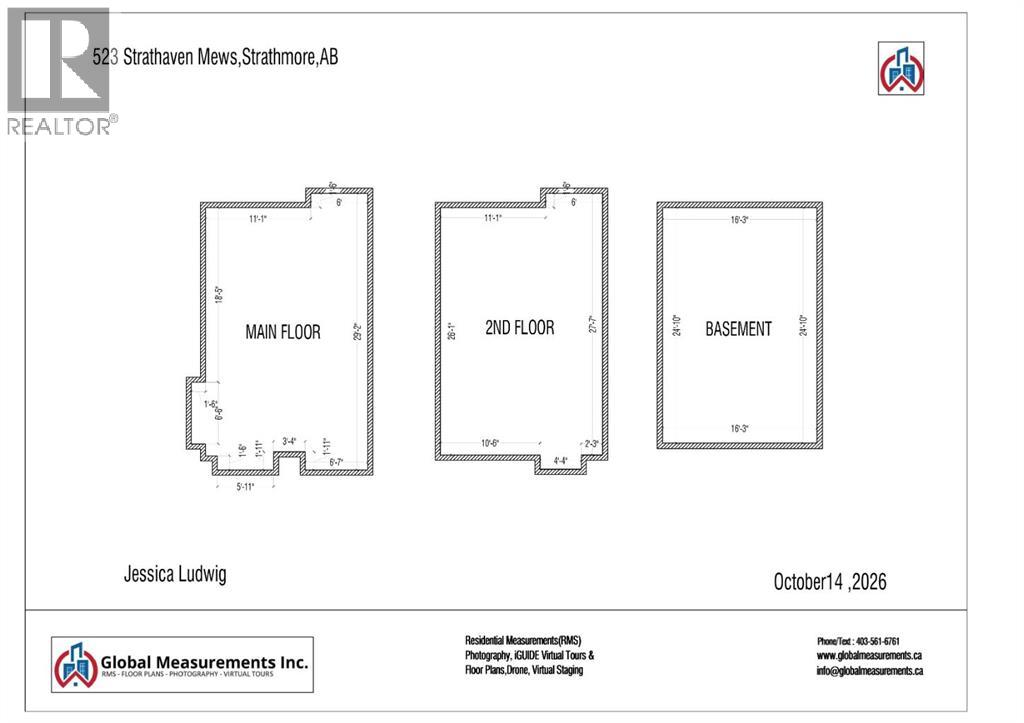
Welcome to 523 Strathaven Mews! This end-unit townhome features a fully fenced yard, two parking stalls directly in front, and low condo fees. Inside, you’ll find two spacious bedrooms with a shared Jack-and-Jill bathroom, an open-concept main floor, and a mostly finished basement offering additional living space and the opportunity to build equity with your own finishing touches. Located in the established community of Strathaven in Strathmore, you’ll be close to schools, parks, shopping, and recreation, including Kinsmen Park and the Strathmore Family Centre. A great opportunity to make this home your own!
Features
- Forced air
- Natural gas
- Washer
- Refrigerator
- Dishwasher
- Dryer
- Microwave
- Unfinished
- Full
- Fireplace
- Vinyl siding
Location
523 Strathaven Mews · Strathmore
Mortgage calculator
25-year amortization. Estimates only — not a lending offer. Taxes approximated from Calgary's residential rate.
Talk to Walter & Harry about financing