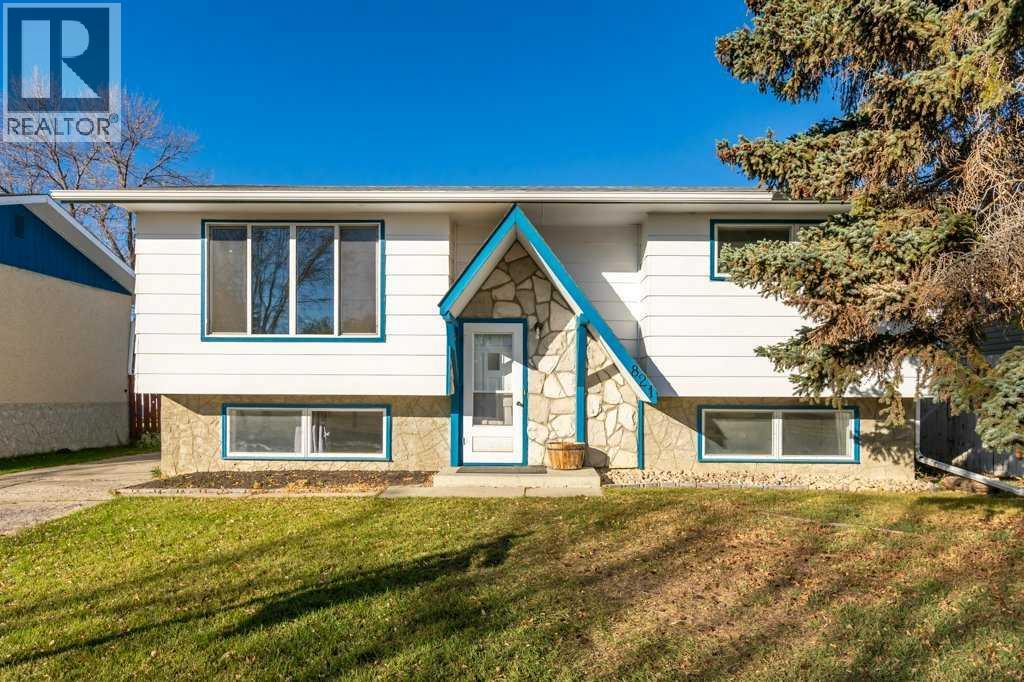
821 5 Street SE
Southeast Central High River, High River · Detached · MLS® A2352548
1 / 29
About this home
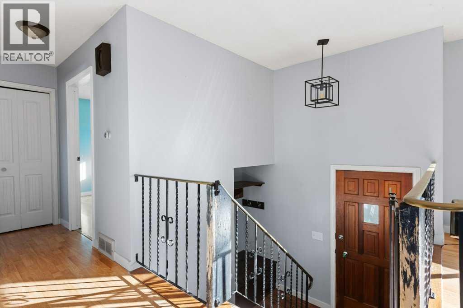
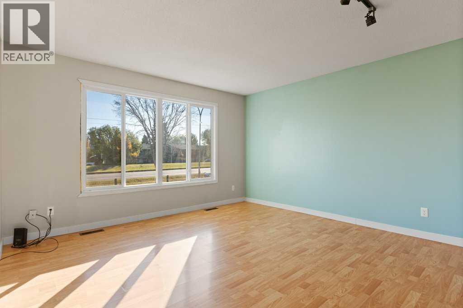
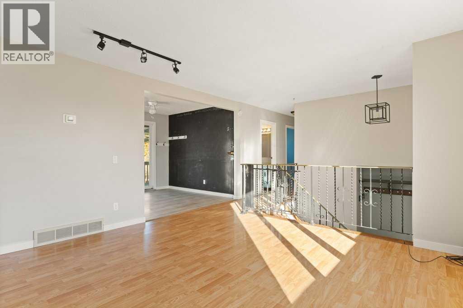
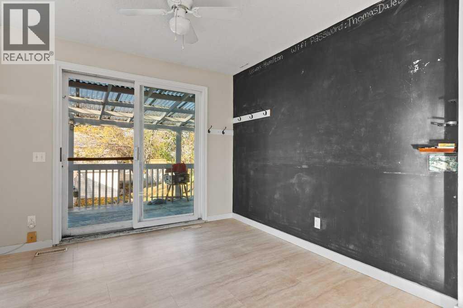
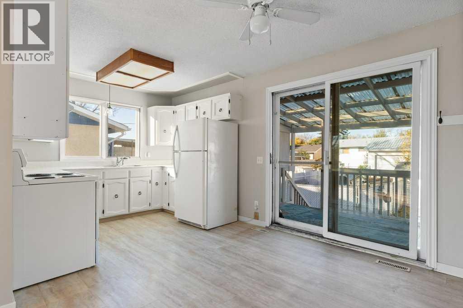
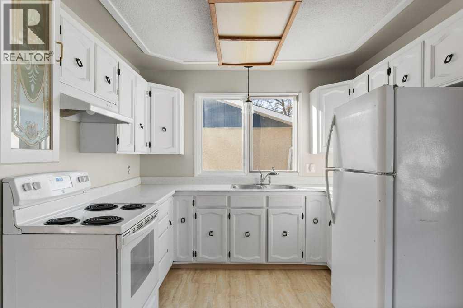
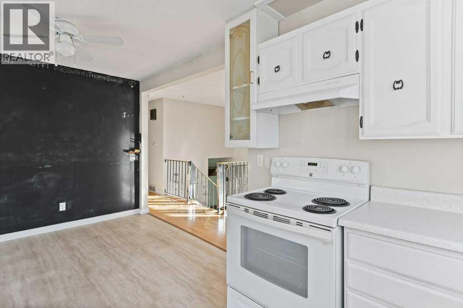
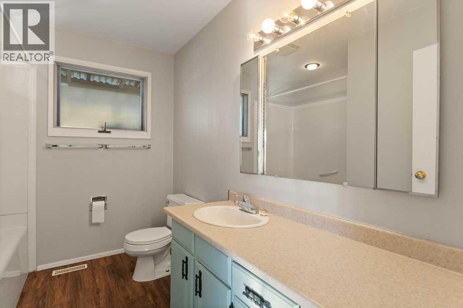
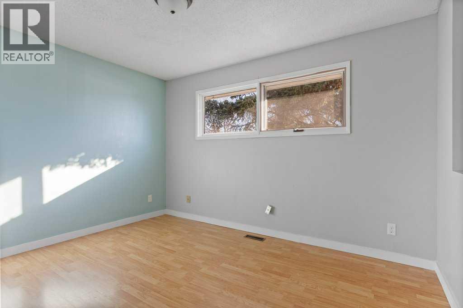
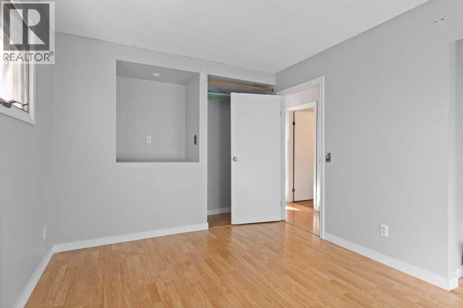
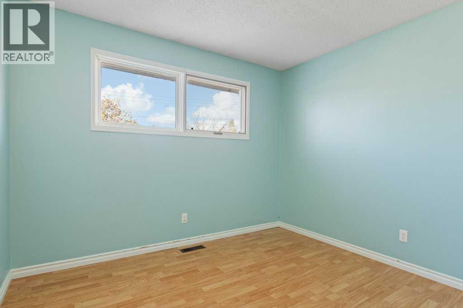
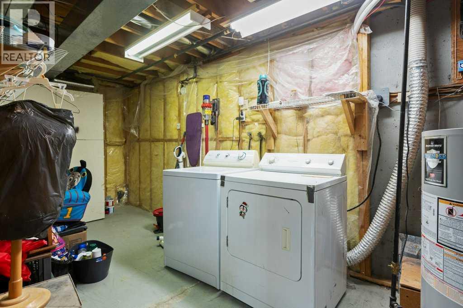
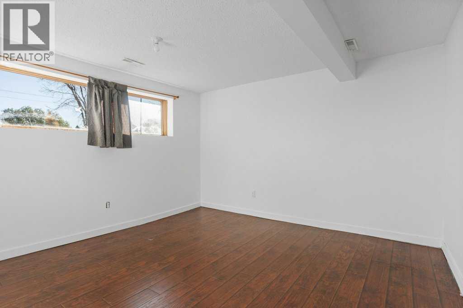
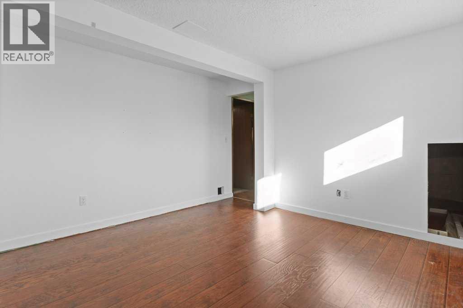
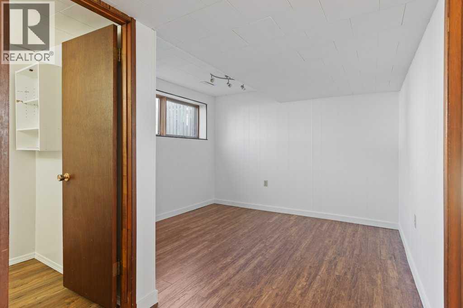
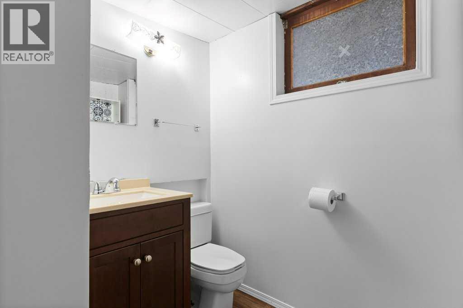
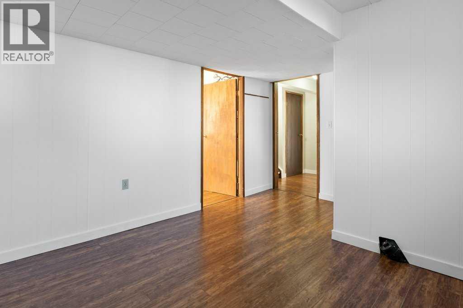
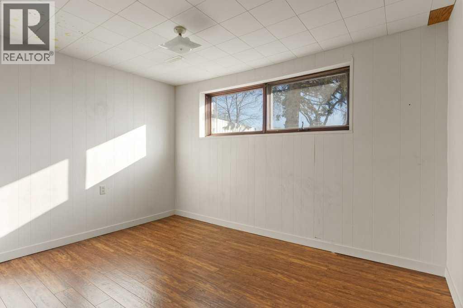
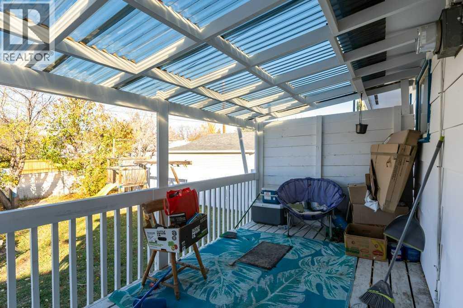
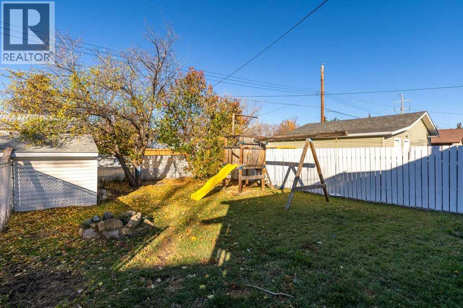
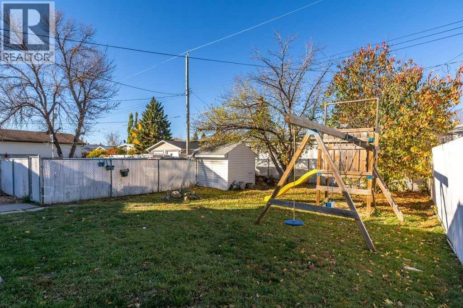
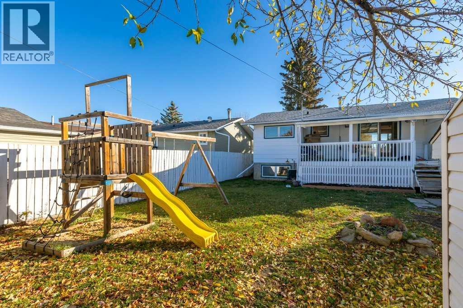
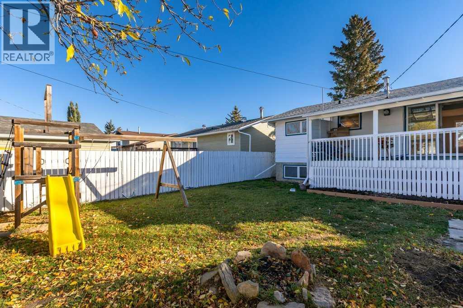
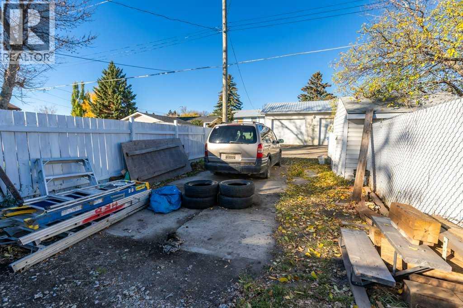
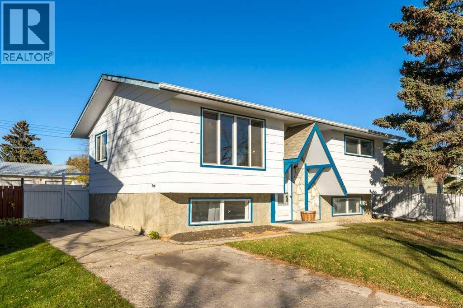
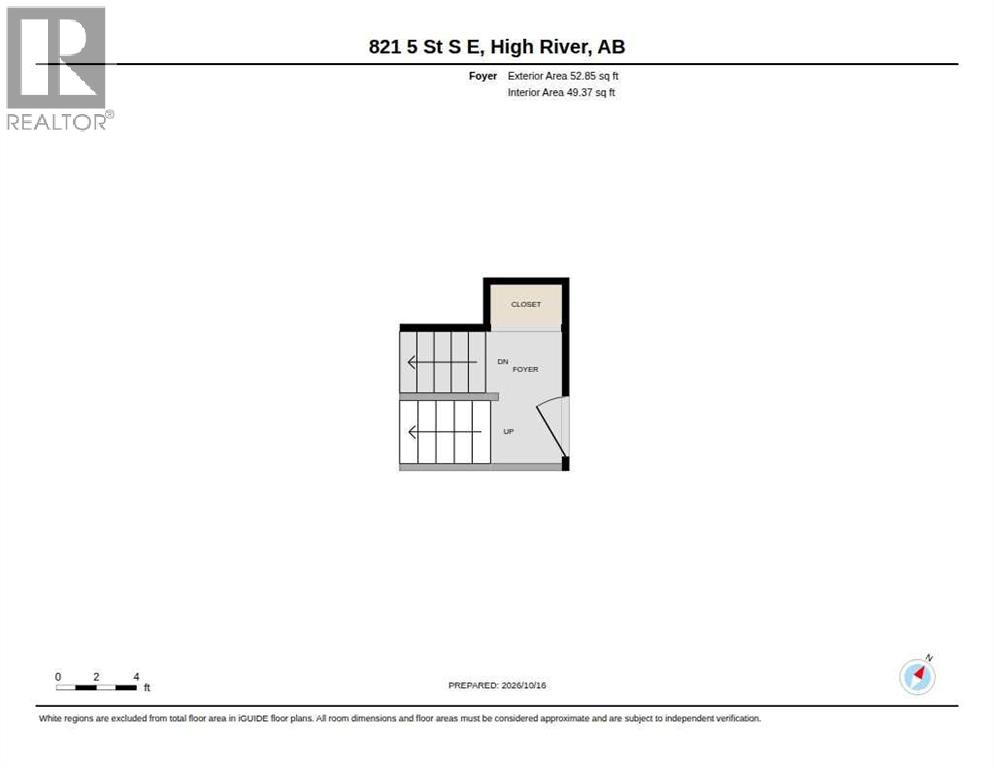
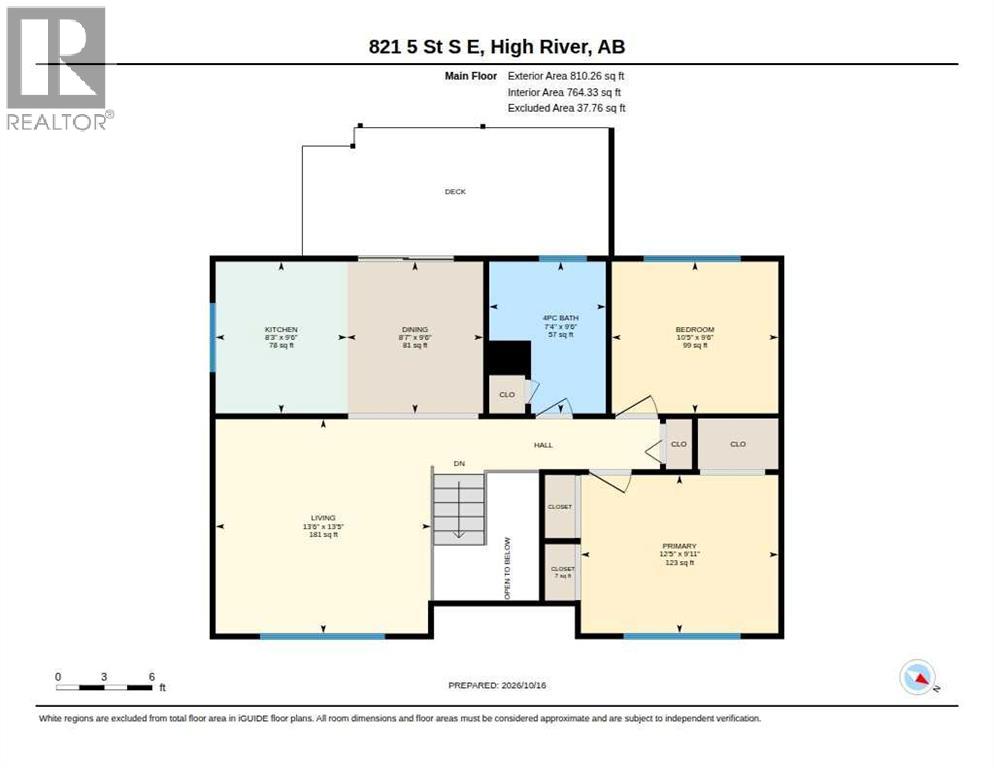
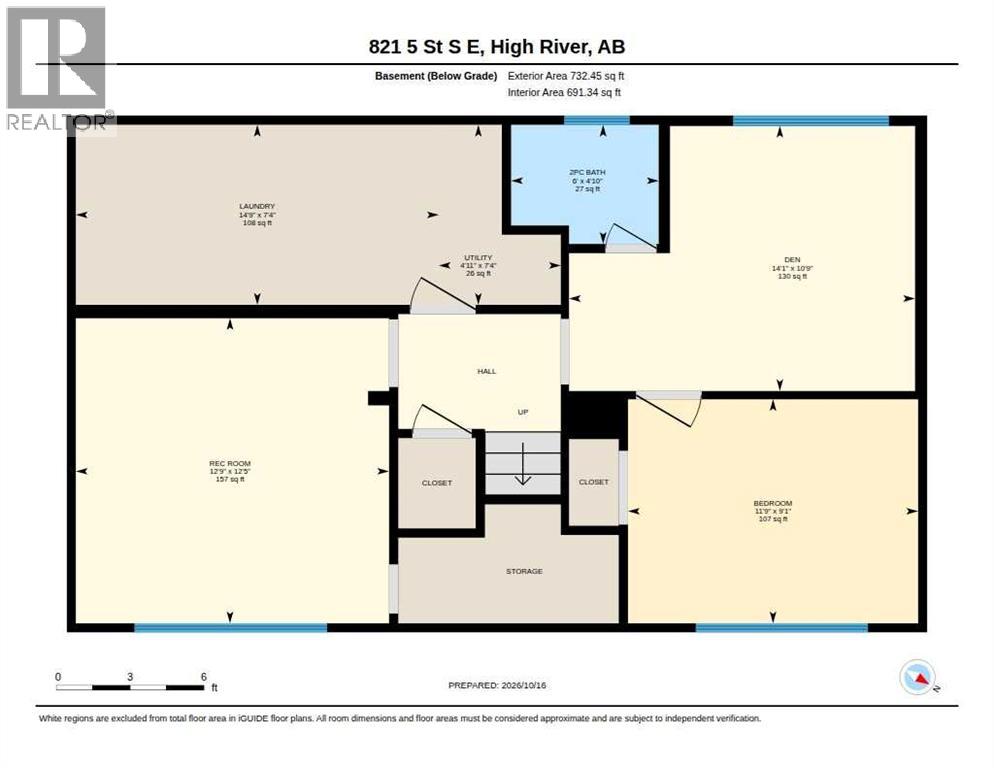
Fully finished bi-level in an excellent neighbourhood, offering 4 bedrooms and 1.5 bathrooms. The main floor features a spacious living room with a newer, large picture window, a functional country-style kitchen with patio doors leading to the covered back deck, two good-sized bedrooms and a 4-piece bathroom. Downstairs offers two additional bedrooms, a half bath, family room and laundry room with extra storage. Outside, you'll find RV parking, a fully fenced backyard and convenient back alley access. Within walking distance to all three levels of schools, the rec centre, Happy Trails and shopping. A great opportunity to add your own personal touches and make this house your home! Please click the multimedia tab for an interactive virtual 3D tour and floor plans.
Features
- Parking Pad
- RV
- Forced air
- Natural gas
- Central air conditioning
- Washer
- Refrigerator
- Stove
- Dryer
- Finished
- Full
- Stone
Location
821 5 Street SE · Southeast Central High River, High River
Mortgage calculator
25-year amortization. Estimates only — not a lending offer. Taxes approximated from Calgary's residential rate.
Talk to Walter & Harry about financing