Condo

1306, 115 Prestwick Villas SE

McKenzie Towne, Calgary · Condo · MLS® A2351745
$295,000
1306, 115 Prestwick Villas SE photo 1
1306, 115 Prestwick Villas SE photo 2
1306, 115 Prestwick Villas SE photo 3
1306, 115 Prestwick Villas SE photo 4
1306, 115 Prestwick Villas SE photo 5
1306, 115 Prestwick Villas SE photo 6
1306, 115 Prestwick Villas SE photo 7
1306, 115 Prestwick Villas SE photo 8
1306, 115 Prestwick Villas SE photo 9
1306, 115 Prestwick Villas SE photo 10
1306, 115 Prestwick Villas SE photo 11
1306, 115 Prestwick Villas SE photo 12
1306, 115 Prestwick Villas SE photo 13
1306, 115 Prestwick Villas SE photo 14
1306, 115 Prestwick Villas SE photo 15
1306, 115 Prestwick Villas SE photo 16
1306, 115 Prestwick Villas SE photo 17
1306, 115 Prestwick Villas SE photo 18
1306, 115 Prestwick Villas SE photo 19
1306, 115 Prestwick Villas SE photo 20
1306, 115 Prestwick Villas SE photo 21
1306, 115 Prestwick Villas SE photo 22
1306, 115 Prestwick Villas SE photo 23
1306, 115 Prestwick Villas SE photo 24
1306, 115 Prestwick Villas SE photo 25
1306, 115 Prestwick Villas SE photo 26
1306, 115 Prestwick Villas SE photo 27
1306, 115 Prestwick Villas SE photo 28
1306, 115 Prestwick Villas SE photo 29
1306, 115 Prestwick Villas SE photo 30
1306, 115 Prestwick Villas SE photo 31
1306, 115 Prestwick Villas SE photo 32
1306, 115 Prestwick Villas SE photo 33
1306, 115 Prestwick Villas SE photo 34
1306, 115 Prestwick Villas SE photo 35
1306, 115 Prestwick Villas SE photo 36
1306, 115 Prestwick Villas SE photo 37
1306, 115 Prestwick Villas SE photo 38
1306, 115 Prestwick Villas SE photo 39
1306, 115 Prestwick Villas SE photo 40
1306, 115 Prestwick Villas SE photo 41

1 / 41

2
Beds
2
Baths
929
Sqft
2008
Built

About this home

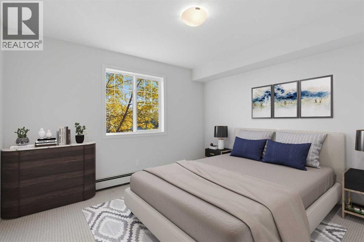
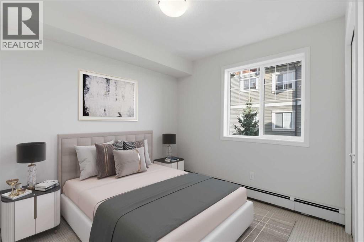
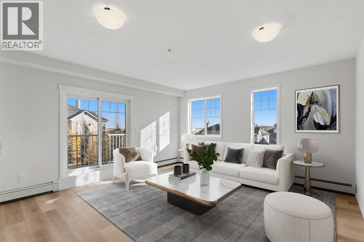
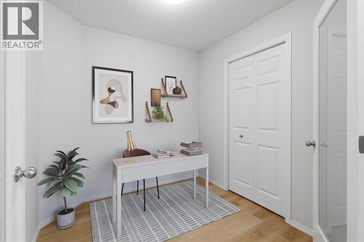
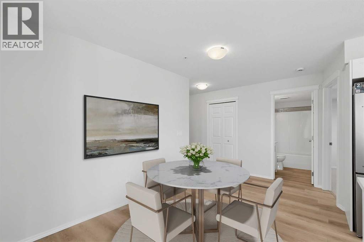
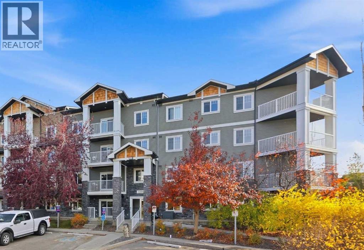
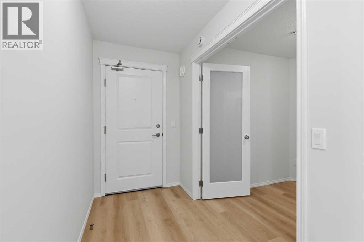
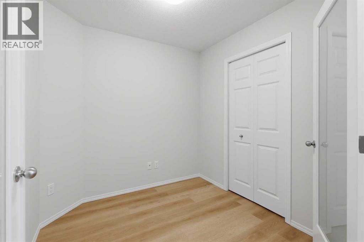
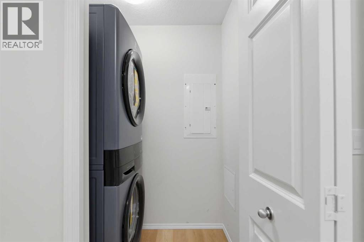
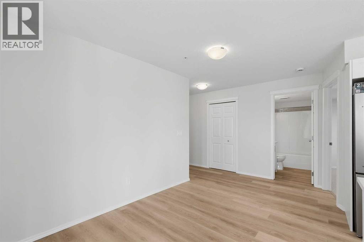
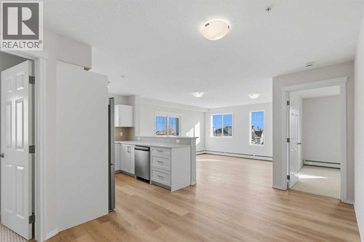
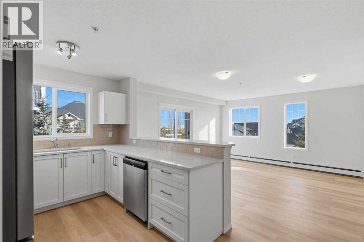
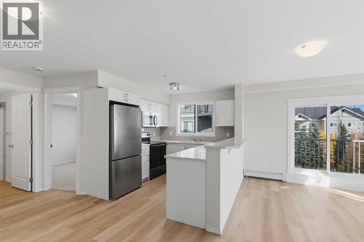
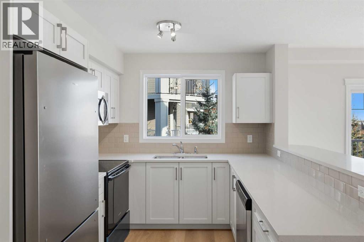
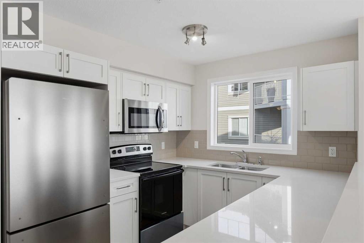
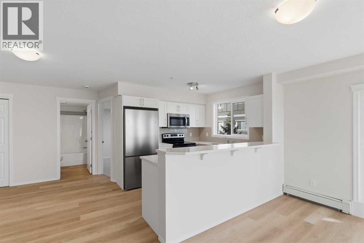
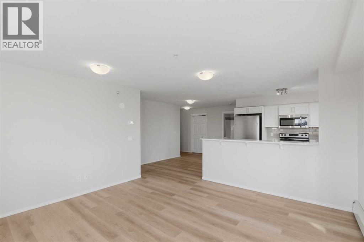
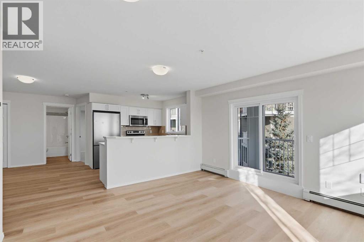
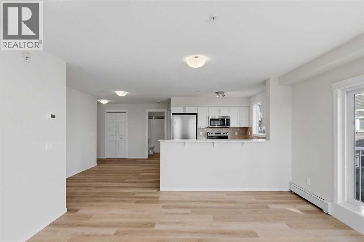
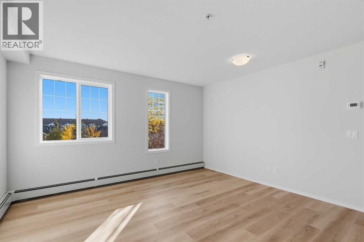
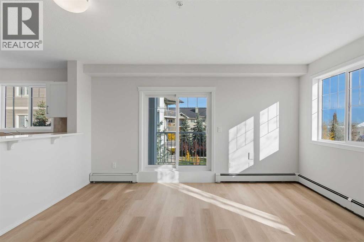
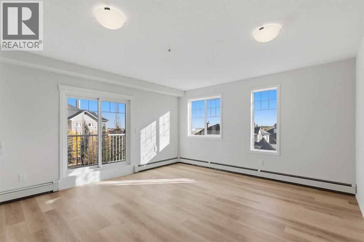
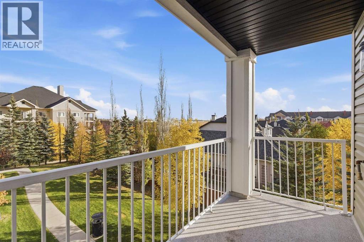
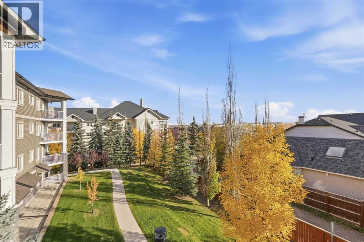
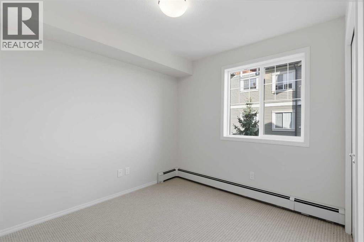
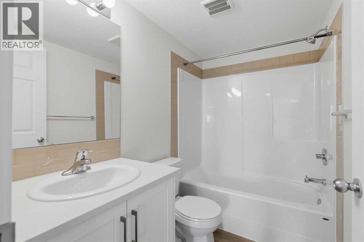
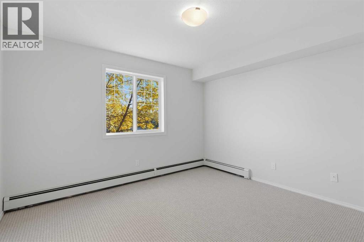
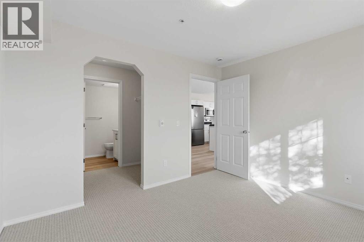
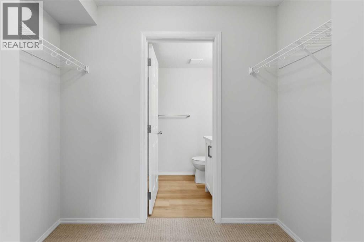
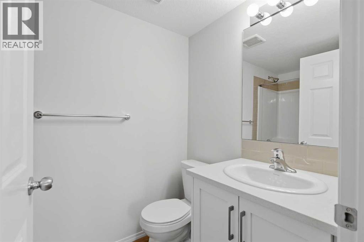
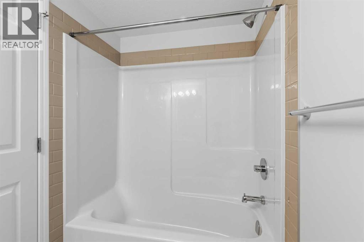
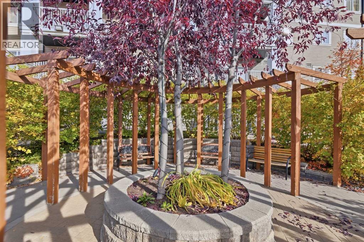
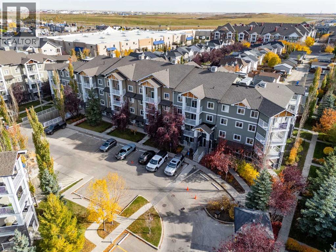
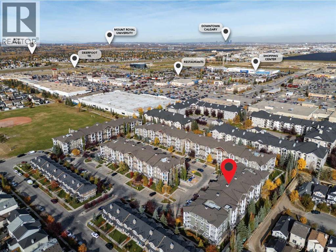
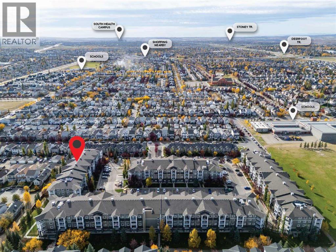
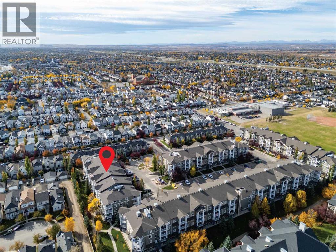
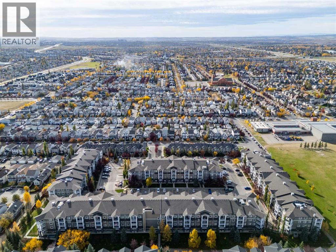
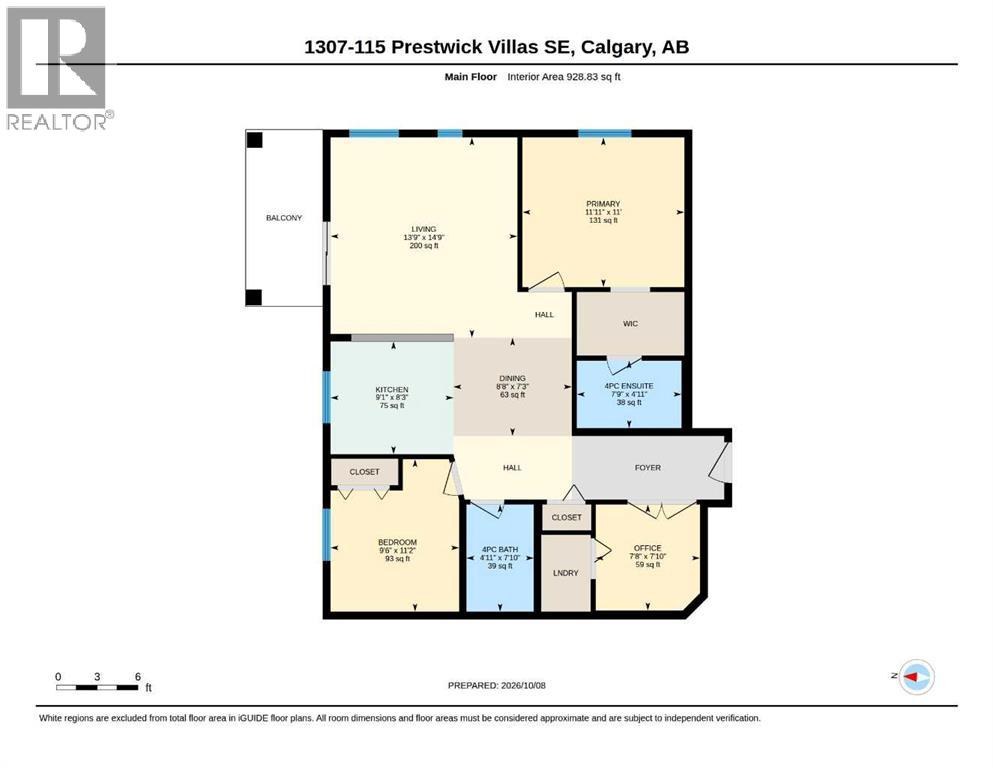
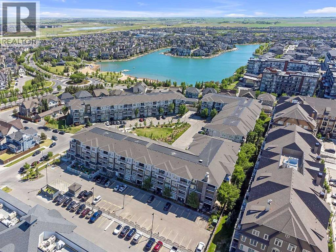
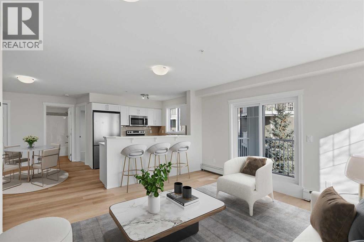
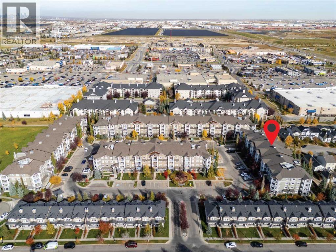
A rare corner layout in Prestwick Place that is brand new from top to bottom. Mature trees and walking path views. ? Offering almost 1,000 sq. ft. of fully rebuilt living space, this two-bedroom, two-bathroom home stands out with a dedicated den behind modern glass French doors. Complete with its own tucked away laundry closet with New Washer and Dryer. Down the hall sits a quiet secondary bedroom alongside a full 4-piece bathroom. ?The heart of the home opens up into a bright, central kitchen and living area lined with sun soaked windows, brand new appliances, room for a dining table, and direct access out to the North facing balcony. Tucked off the main living space, the primary suite features a generous walk through closet and its own private full ensuite.? Positioned on the north corner of the complex, this is one of only a handful of units offering this distinct floor plan. Delivering consistent natural light throughout the day, treetop views, and overlooking the pathway below. You're steps from Prestwick’s green spaces, walking trails, and just minutes from nearby shopping, resturants, neighbourhood amenities, and schools.

Features

  • Garage
  • Underground
  • Heated Garage
  • Baseboard heaters
  • Refrigerator
  • Oven - Electric
  • Dishwasher
  • Microwave Range Hood Combo
  • Washer & Dryer
  • Stone
  • Vinyl siding

Location

1306, 115 Prestwick Villas SE · McKenzie Towne, Calgary

Mortgage calculator

Est. monthly total
$1,466
Mortgage payment
$1,306
Property tax (est.)
$160

25-year amortization. Estimates only — not a lending offer. Taxes approximated from Calgary's residential rate.

Talk to Walter & Harry about financing
View on REALTOR.ca

More homes nearby