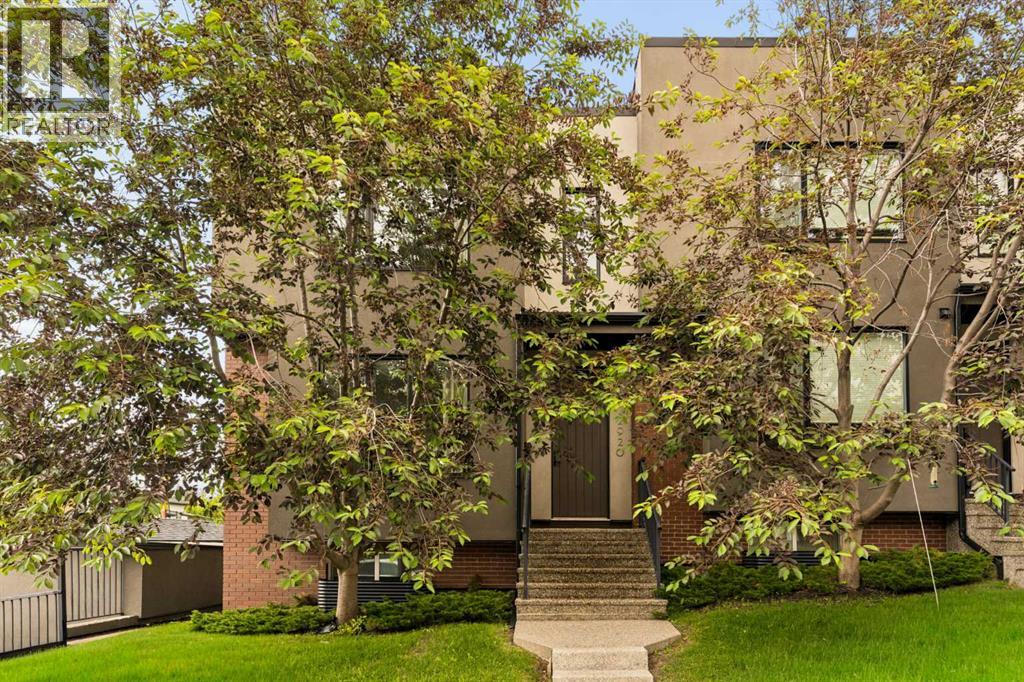
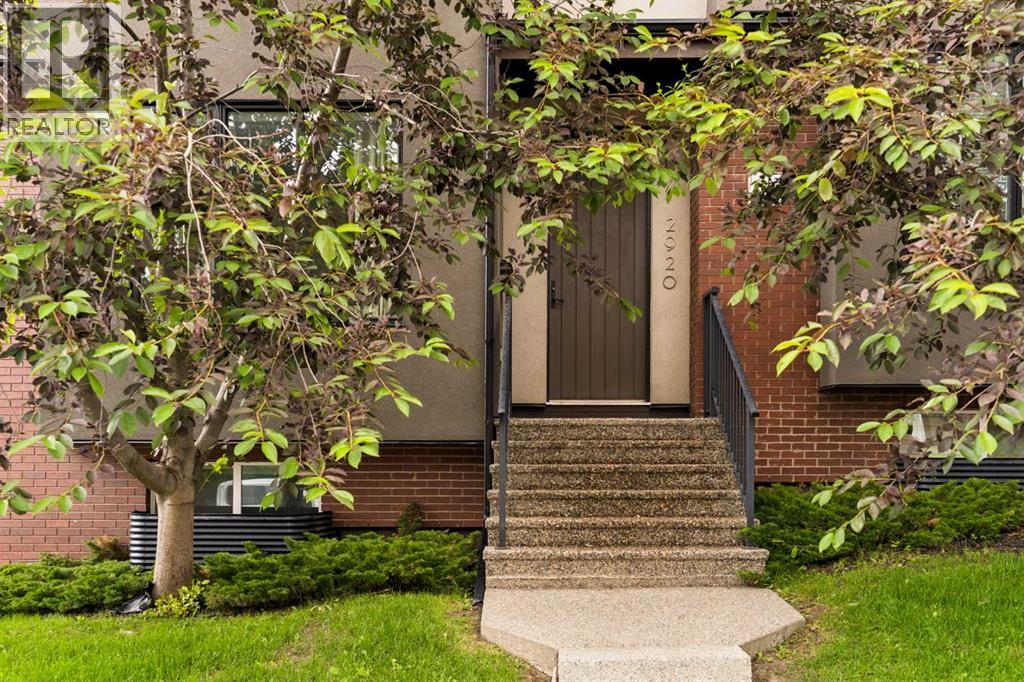
2920 15 Street SW
South Calgary, Calgary · Townhome · MLS® A2348630
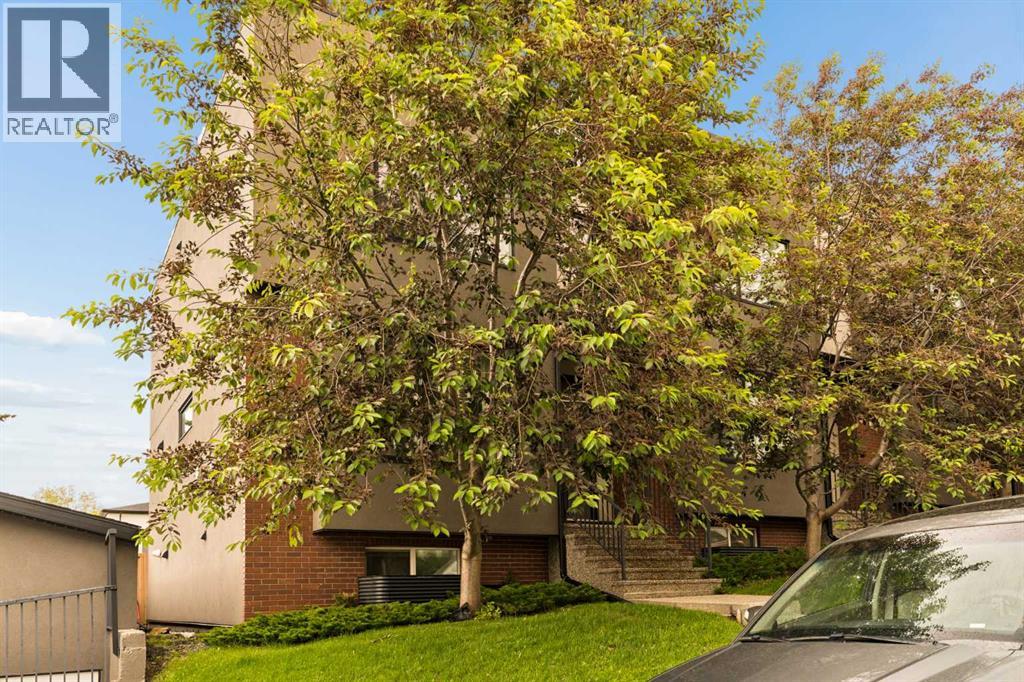
1 / 43
About this home
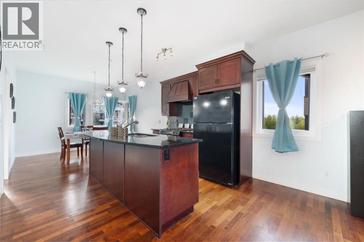
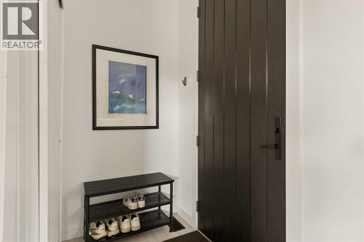
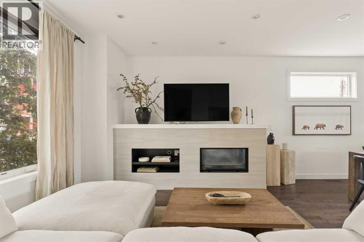
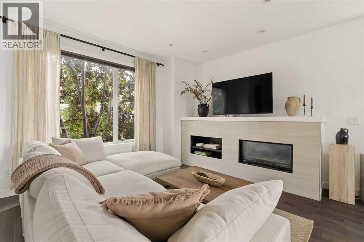
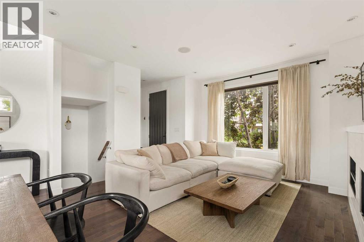
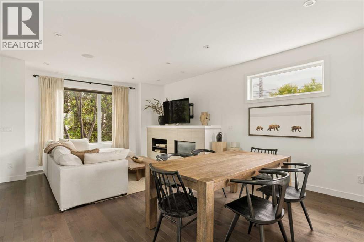
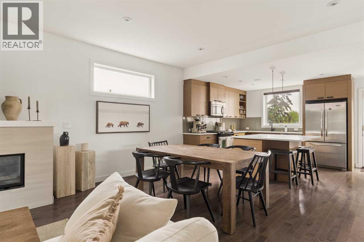
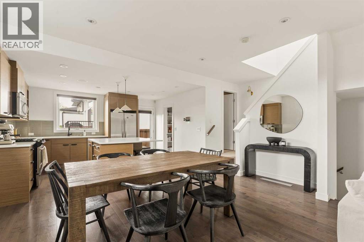
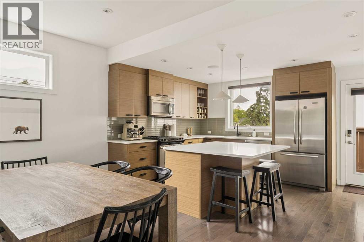
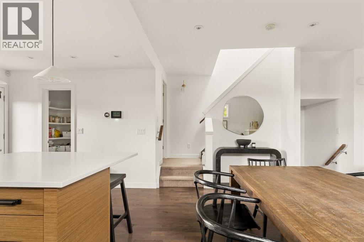
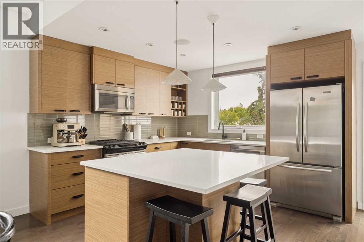
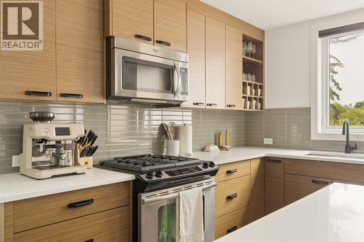
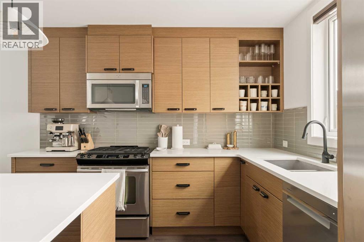
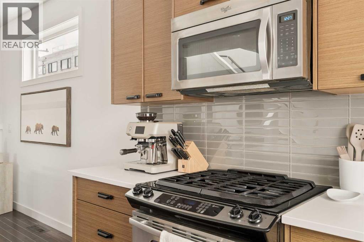
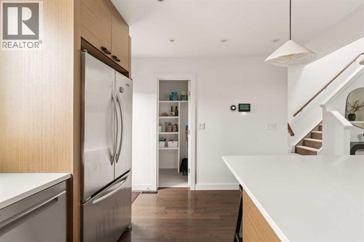
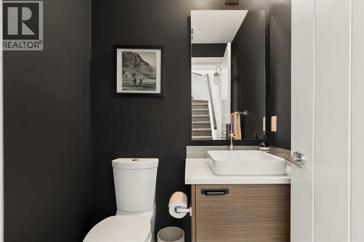
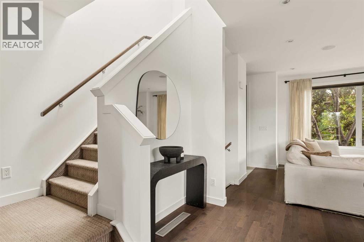
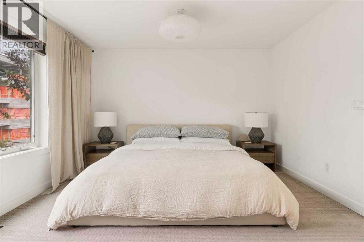
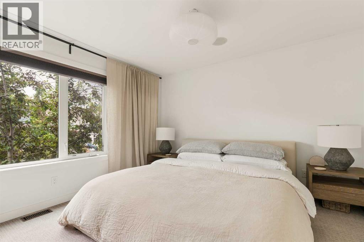
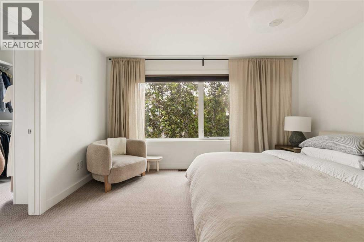
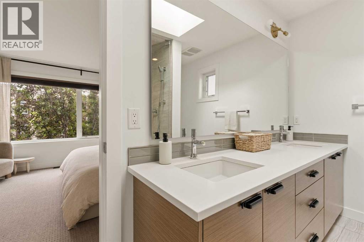
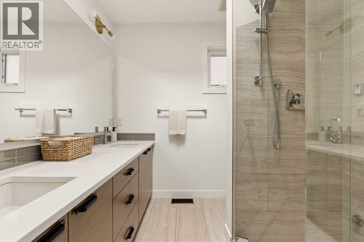
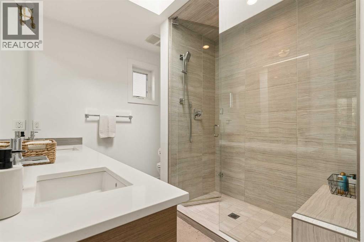
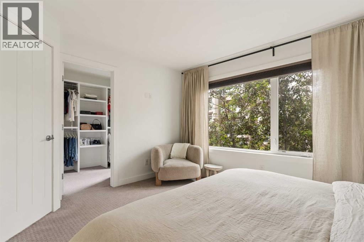
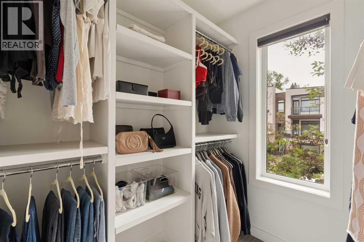
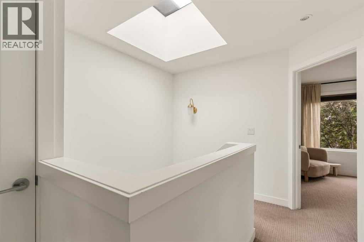
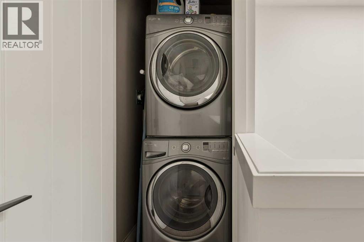
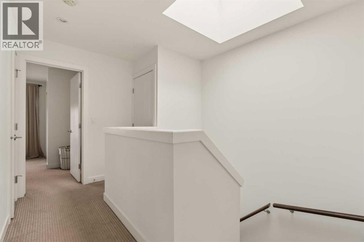
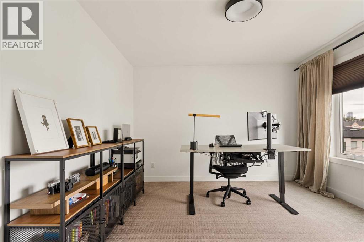
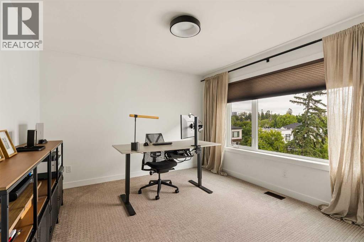
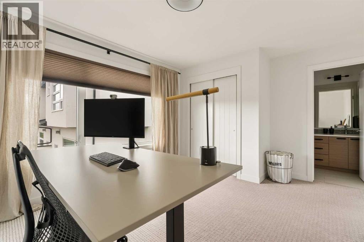
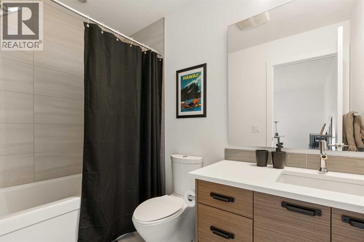
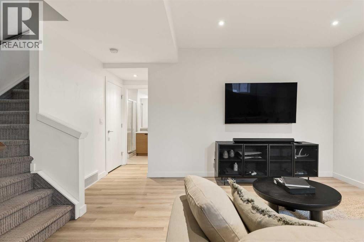
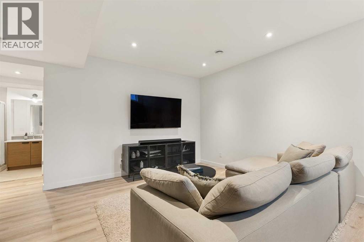
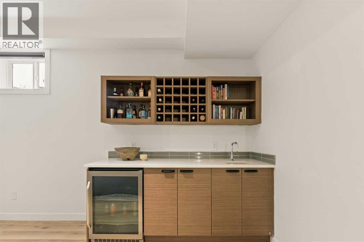
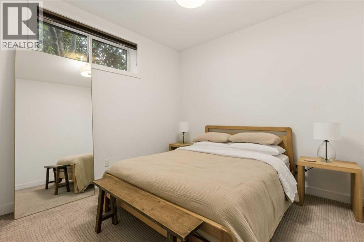
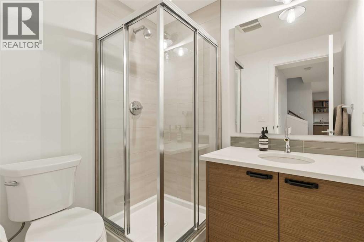
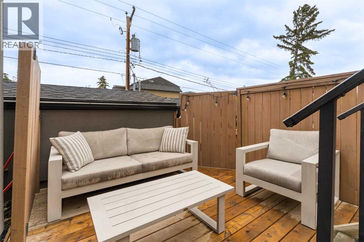
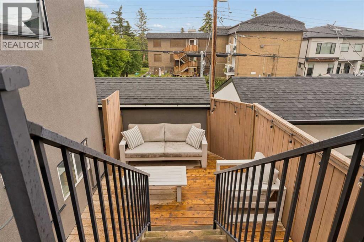
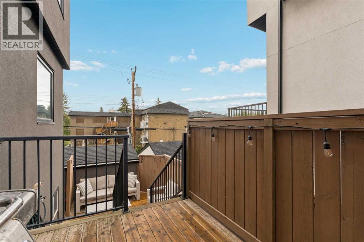
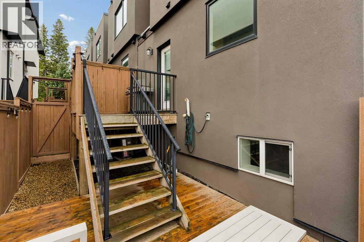
Set in the heart of South Calgary, this stylish end-unit townhome delivers a refined inner-city lifestyle with warm contemporary finishes, generous natural light, and thoughtfully designed spaces across three levels. Featuring two primary suites, this home offers exceptional flexibility for families, guests, or those seeking a private work-from-home setup. The main floor is open, bright, and beautifully composed, with 9’ ceilings, hardwood flooring, oversized windows, and a sleek fireplace feature with built-in display shelving anchoring the living room. The kitchen is both polished and practical, pairing warm wood cabinetry with quartz countertops, stainless steel appliances, a gas range, substantial island seating, and a walk-in pantry. The adjoining dining area provides plenty of room to gather and entertain, while a discreet powder room completes the main level. Upstairs, the spacious primary retreat is framed by a large window and complemented by a well-appointed walk-in closet with built-in storage. The ensuite offers a calm, spa-inspired finish with dual sinks, in-floor heat, and an oversized glass-enclosed steam shower beneath natural light. A second generous bedroom enjoys its own private 4-piece ensuite, while upper-floor laundry and a skylight add everyday convenience. The fully developed lower level extends the living space with a comfortable family and media room, wet bar with wine storage and beverage fridge, an additional bedroom, 3-piece bath, and ample storage. This versatile level is ideal for guests, older children, a home office, or additional living space. Outside, a private two-tiered deck creates a tucked-away place to relax or entertain, complete with a gas BBQ hookup. A single detached garage provides secure off-street parking, while central air conditioning and a built-in Sonos sound system with speakers throughout add year-round comfort and enjoyment. All of this is just steps from the South Calgary Community Association and within easy re ach of River Park, schools, transit, the library, Marda Loop’s shops and restaurants, and downtown Calgary—offering the ideal balance of sophisticated inner-city living and everyday convenience.
Features
- Detached Garage
- Forced air
- Central air conditioning
- Washer
- Refrigerator
- Range - Gas
- Dishwasher
- Dryer
- Microwave
- Oven - Built-In
- Window Coverings
- Garage door opener
Location
2920 15 Street SW · South Calgary, Calgary
Mortgage calculator
25-year amortization. Estimates only — not a lending offer. Taxes approximated from Calgary's residential rate.
Talk to Walter & Harry about financing