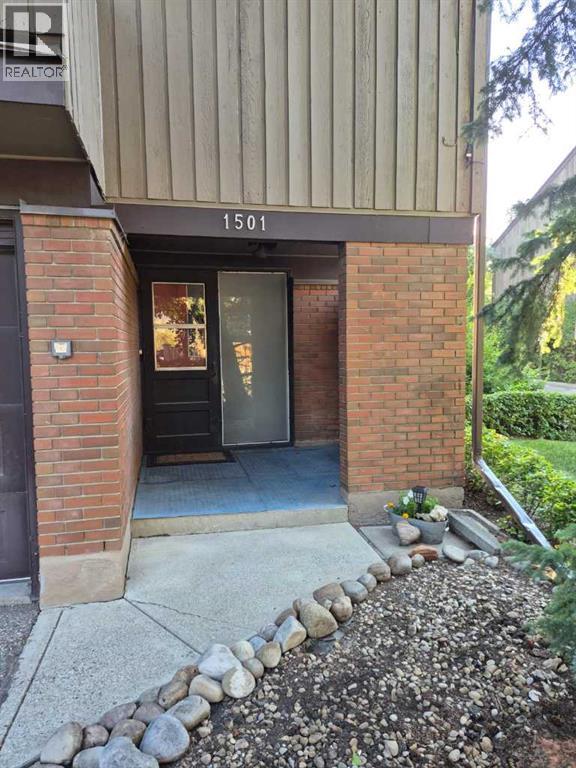
1501, 9803 24 Street SW
Oakridge, Calgary · Townhome · MLS® A2348051
1 / 25
About this home
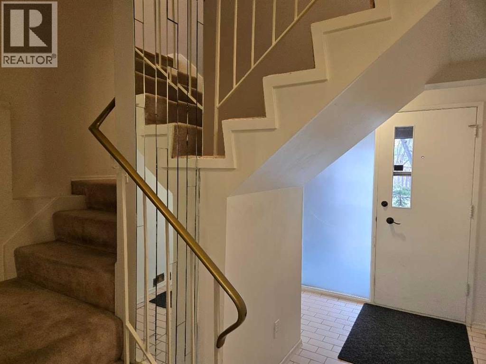
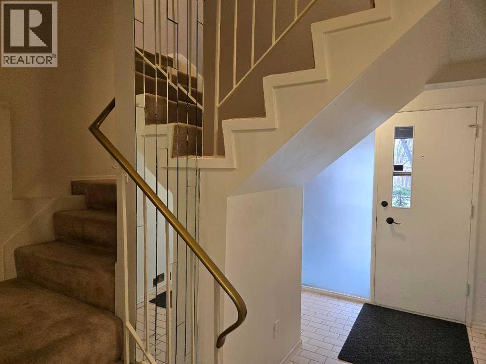
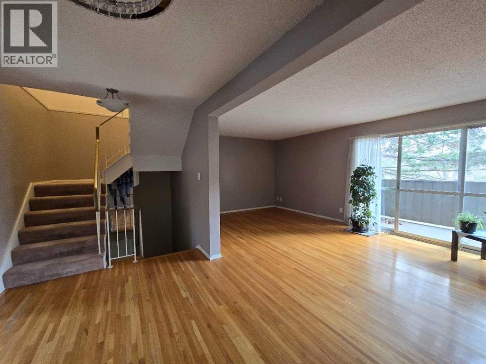
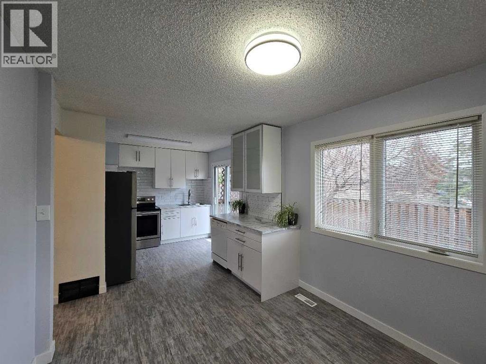
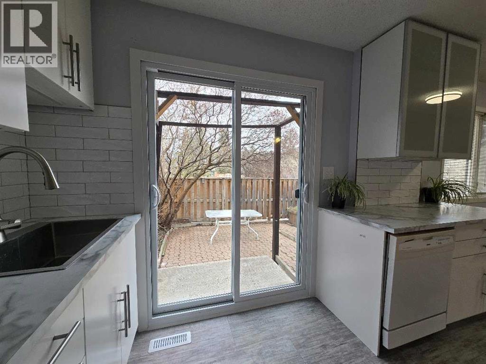
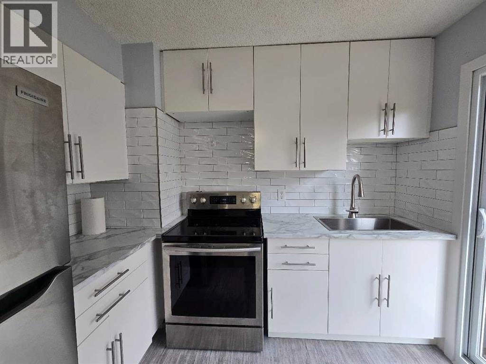
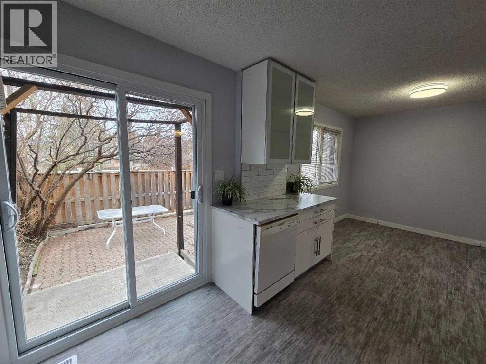
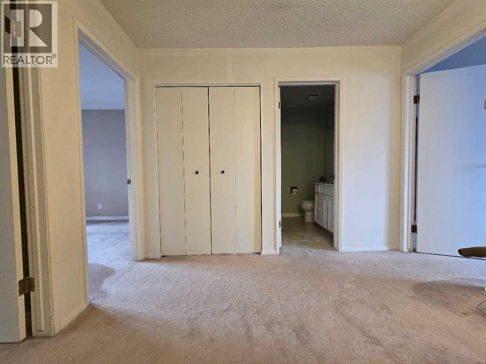
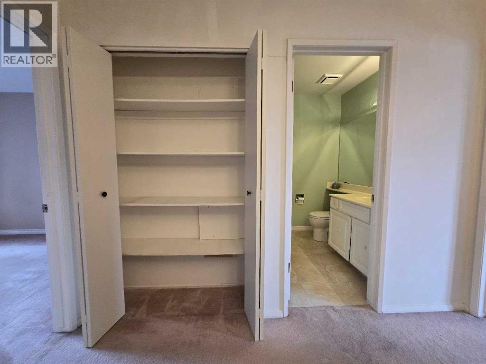
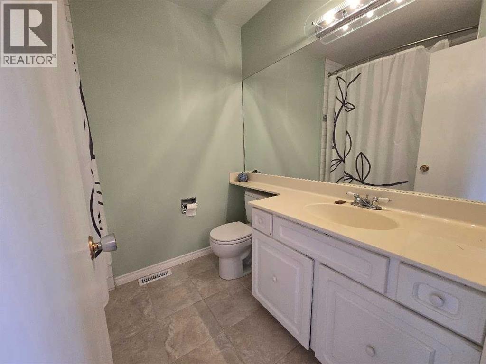
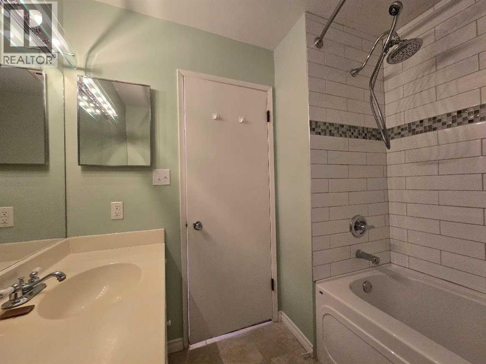
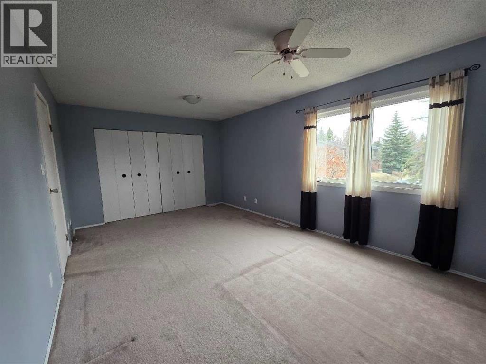
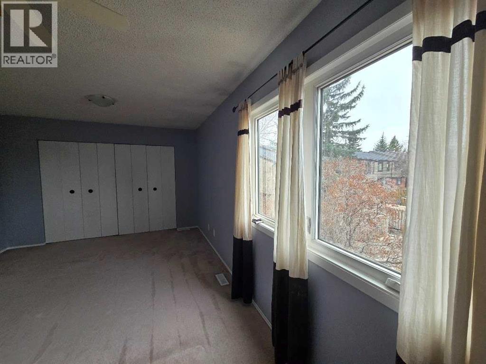
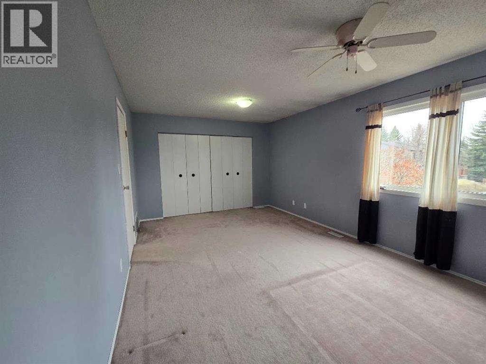
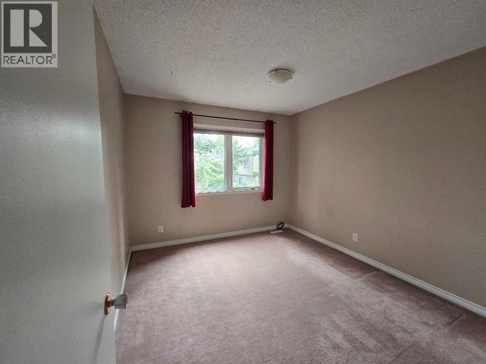
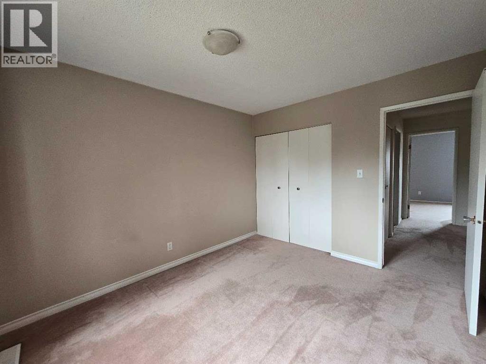
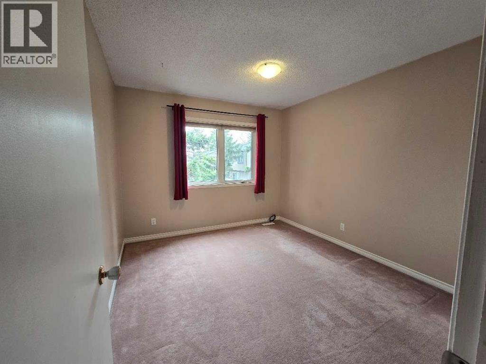
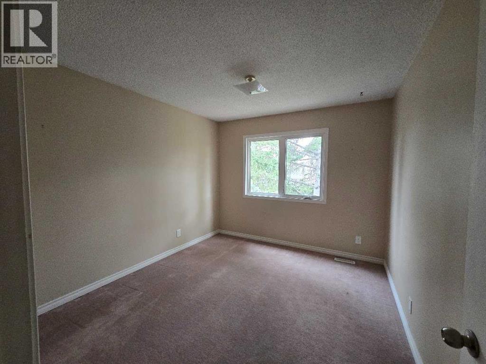
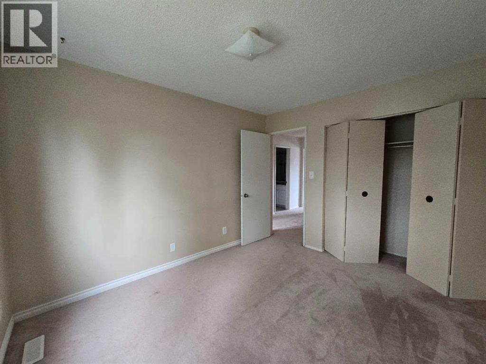
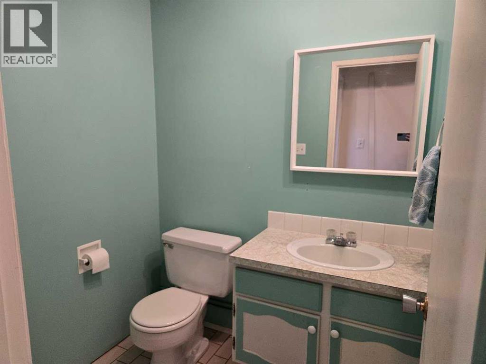
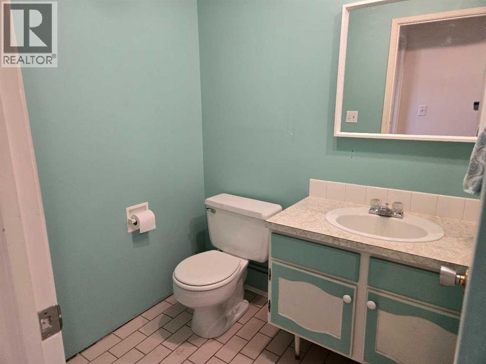
Welcome to this 1228 sq ft 3 Bedroom 1-1/2 bathroom condominium corner unit. This unit has a large single garage in Calgary's mature Oakridge community. Schools, Medical, Grocerys, Southland Leisure Centre, all within an easy walking distance. Transportation is very close, and access to Stony Trail is 5 minutes away for quick getaways. There's a Green space with a bike path to either Fish Creek Park or Weasel Head/Glenmore Park attached to the condominium complex. Inside, you will find a nicely updated Kitchen & Bathroom. A Master Electrician has upgraded all the light switches and wall plugs in the unit and most of the light fixtures,excluding the garage.
Features
- Attached Garage
- Parking Pad
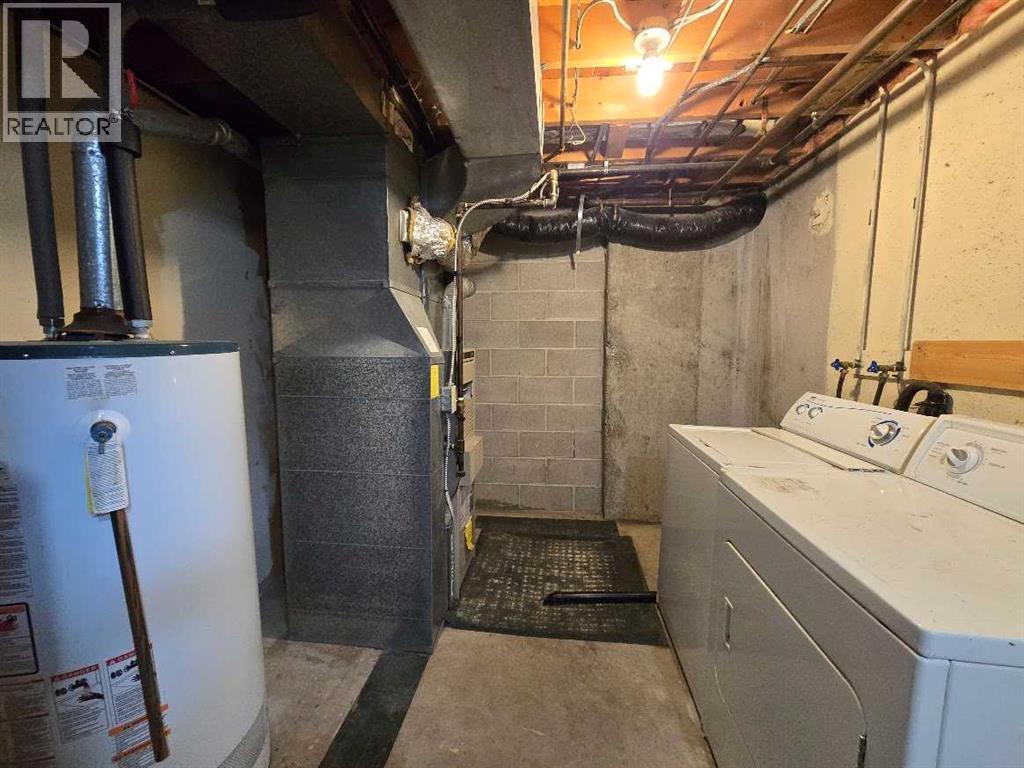
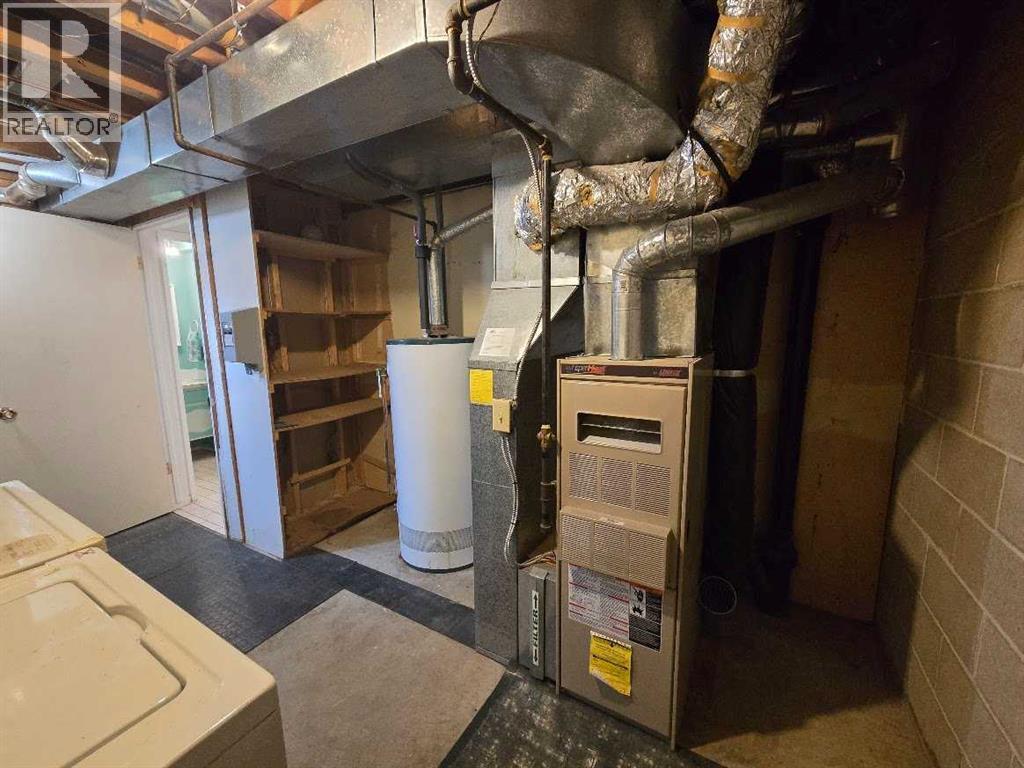
- Forced air
- Natural gas
- Washer
- Refrigerator
- Range - Electric
- Dishwasher
- Dryer
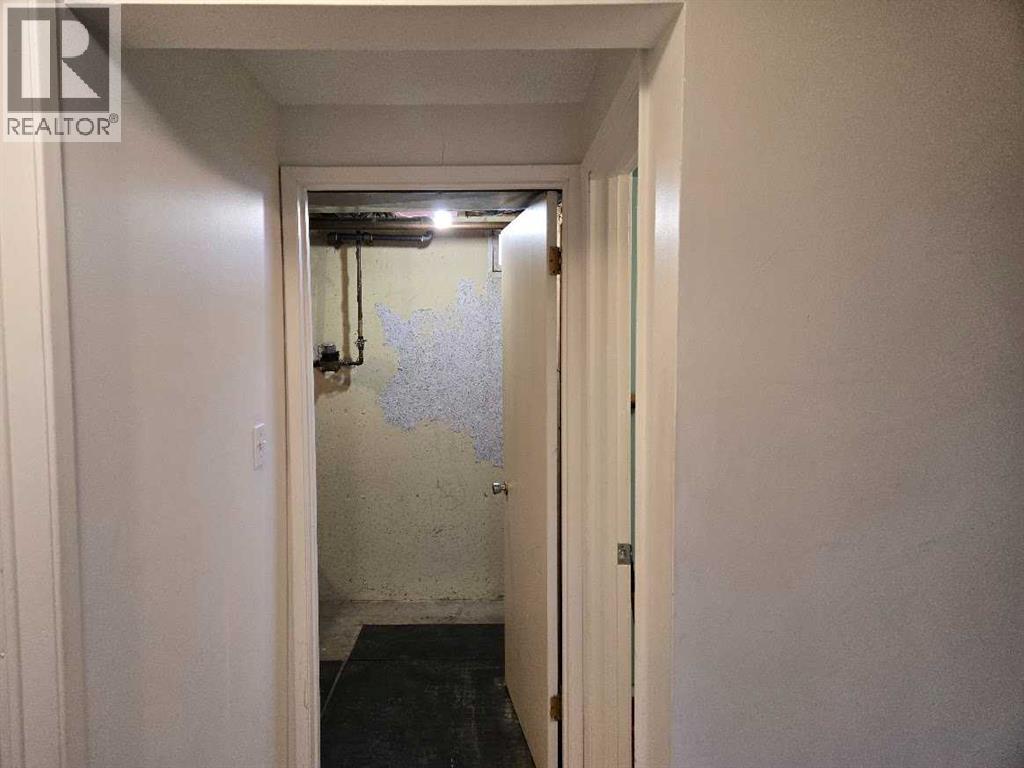
- Partially finished
- Partial
Location
1501, 9803 24 Street SW · Oakridge, Calgary
Mortgage calculator
25-year amortization. Estimates only — not a lending offer. Taxes approximated from Calgary's residential rate.
Talk to Walter & Harry about financing