Detached

707 Fortalice Crescent SE

Forest Heights, Calgary · Detached · MLS® A2347062
$449,900
707 Fortalice Crescent SE photo 1
707 Fortalice Crescent SE photo 2
707 Fortalice Crescent SE photo 3
707 Fortalice Crescent SE photo 4
707 Fortalice Crescent SE photo 5
707 Fortalice Crescent SE photo 6
707 Fortalice Crescent SE photo 7
707 Fortalice Crescent SE photo 8
707 Fortalice Crescent SE photo 9
707 Fortalice Crescent SE photo 10
707 Fortalice Crescent SE photo 11
707 Fortalice Crescent SE photo 12
707 Fortalice Crescent SE photo 13
707 Fortalice Crescent SE photo 14
707 Fortalice Crescent SE photo 15
707 Fortalice Crescent SE photo 16
707 Fortalice Crescent SE photo 17
707 Fortalice Crescent SE photo 18
707 Fortalice Crescent SE photo 19
707 Fortalice Crescent SE photo 20
707 Fortalice Crescent SE photo 21
707 Fortalice Crescent SE photo 22
707 Fortalice Crescent SE photo 23
707 Fortalice Crescent SE photo 24
707 Fortalice Crescent SE photo 25
707 Fortalice Crescent SE photo 26
707 Fortalice Crescent SE photo 27
707 Fortalice Crescent SE photo 28
707 Fortalice Crescent SE photo 29
707 Fortalice Crescent SE photo 30
707 Fortalice Crescent SE photo 31
707 Fortalice Crescent SE photo 32
707 Fortalice Crescent SE photo 33
707 Fortalice Crescent SE photo 34
707 Fortalice Crescent SE photo 35
707 Fortalice Crescent SE photo 36
707 Fortalice Crescent SE photo 37
707 Fortalice Crescent SE photo 38
707 Fortalice Crescent SE photo 39
707 Fortalice Crescent SE photo 40
707 Fortalice Crescent SE photo 41
707 Fortalice Crescent SE photo 42
707 Fortalice Crescent SE photo 43

1 / 43

3
Beds
2
Baths
1,526
Sqft
1965
Built

About this home

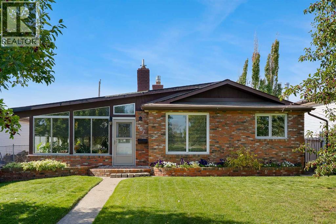
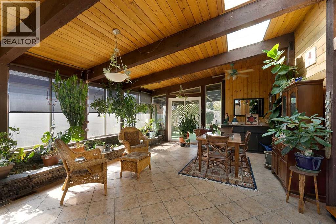
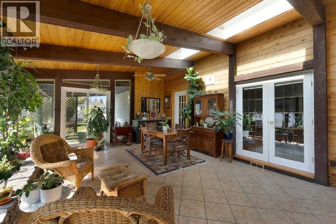
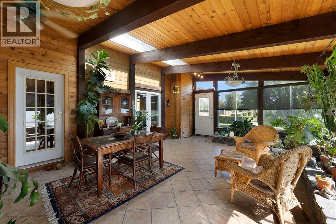
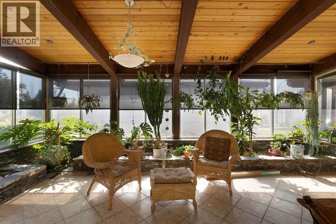
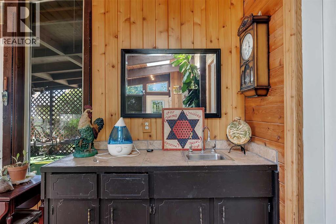
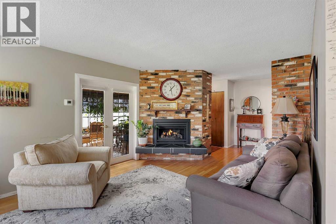
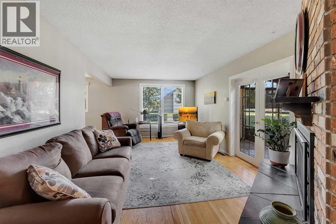
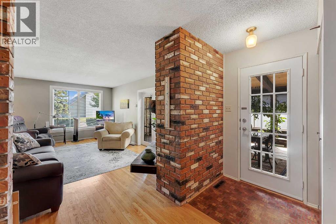
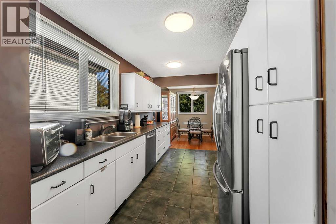
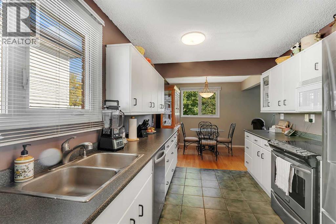
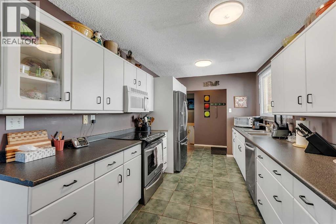
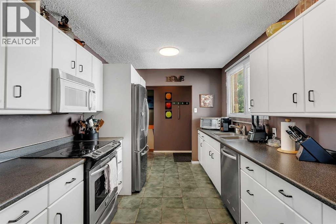
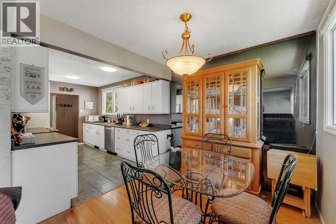
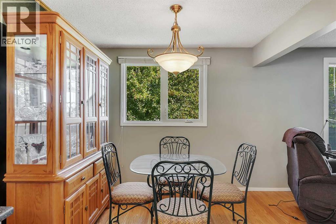
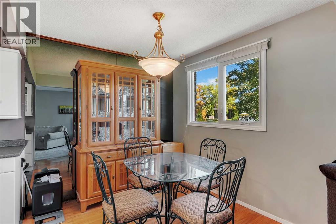
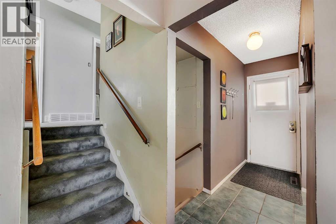
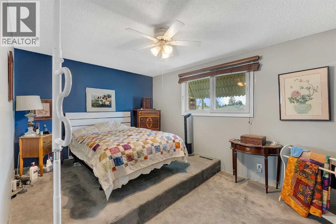
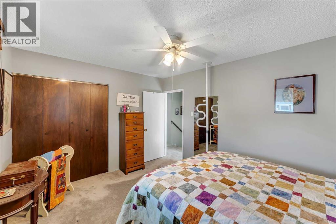
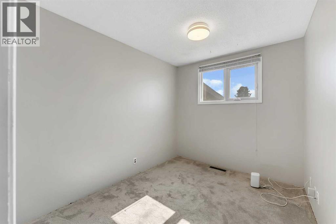
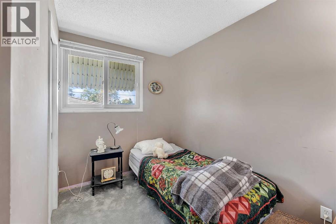
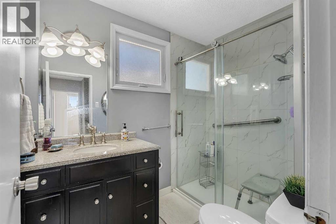
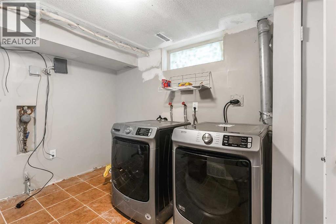
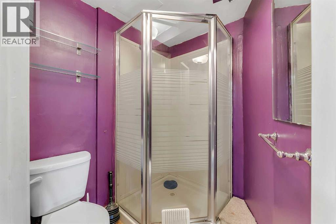
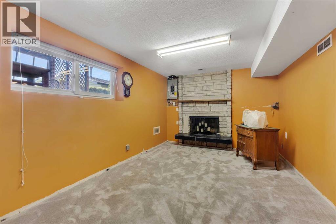
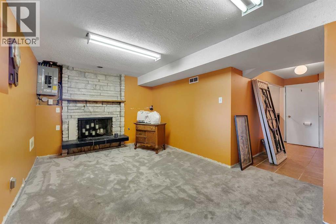
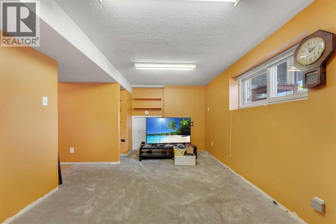
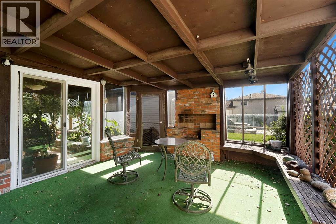
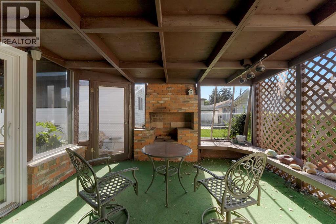
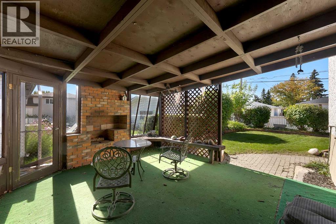
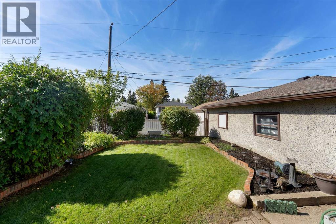
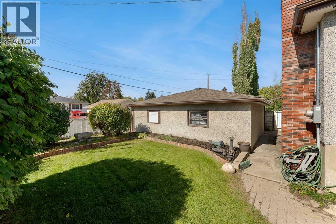
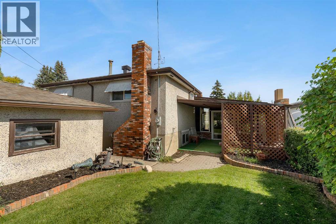
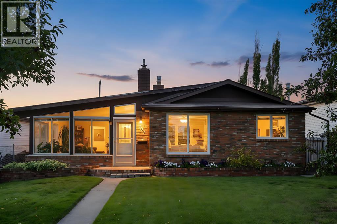
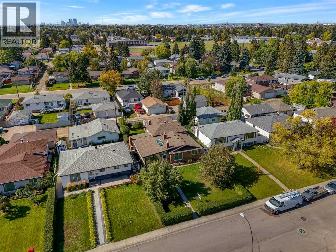
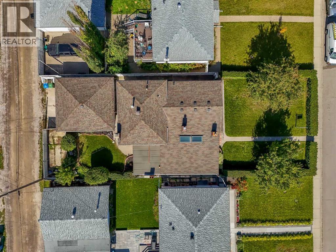
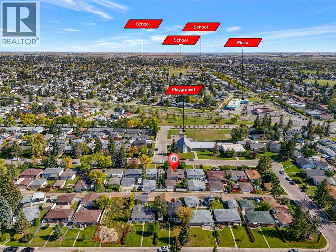
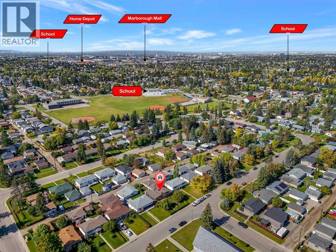
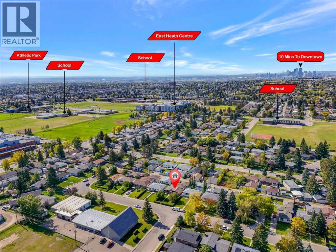
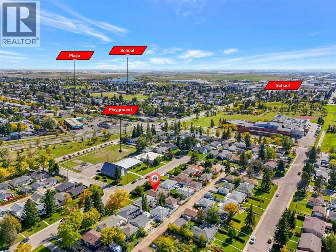
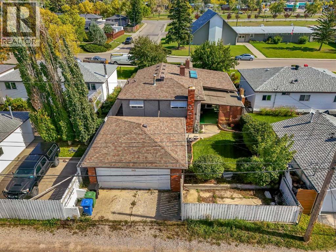
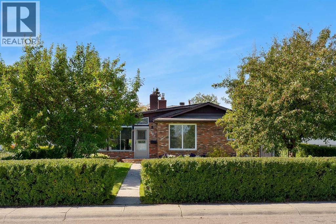
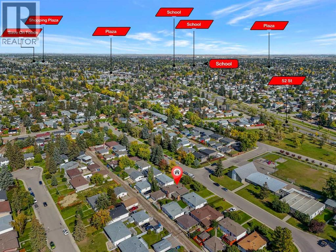
Stunning Forest heights, located on quiet street with west facing backyard. This home offers numbers upgrades & features which include: a sunroom that offers a wet bar & vaulted ceilings, stainless steel appliances, hardwood, 2 fireplaces, 3 bedrooms, 2 bathrooms, upgraded windows, furnace and shingles & so much more. The main floor of this 3 level back split offers the vaulted sunroom that has access to deck & west facing backyard, living room with gas fireplace, kitchen & dining room. The upper floor offers 3 bedrooms & 3pc bathroom. The 3rd level offers a 2pc bathroom, laundry area, family room with 2nd fireplace & a large crawl space. There is also a walkout to back yard from laundry room on west wall that has been boarded up, sellers have not used. There is a 23.5 X 21.4 double detached garage. This home is close to schools, shopping, bus, greenspaces, LRT & all other amenities. Click on link to view 3D walk through.

Features

  • Detached Garage
  • Forced air
  • Natural gas
  • Washer
  • Refrigerator
  • Water softener
  • Dishwasher
  • Stove
  • Dryer
  • Garburator
  • Microwave Range Hood Combo
  • Window Coverings

Location

707 Fortalice Crescent SE · Forest Heights, Calgary

Mortgage calculator

Est. monthly total
$2,236
Mortgage payment
$1,992
Property tax (est.)
$244

25-year amortization. Estimates only — not a lending offer. Taxes approximated from Calgary's residential rate.

Talk to Walter & Harry about financing
View on REALTOR.ca

More homes nearby