3326 Radcliffe Drive SE
Albert Park/Radisson Heights, Calgary · Townhome · MLS® A2345385
1 / 39
About this home
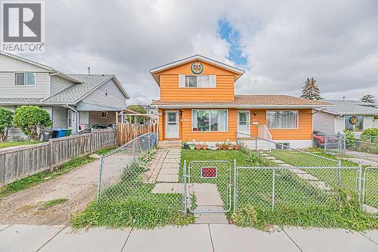
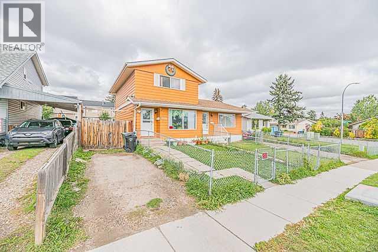
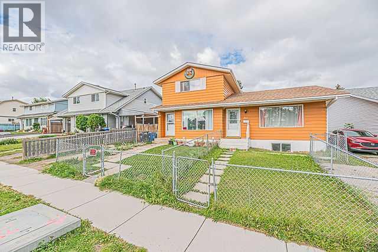
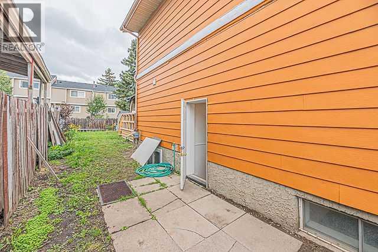
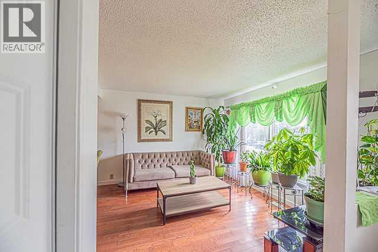
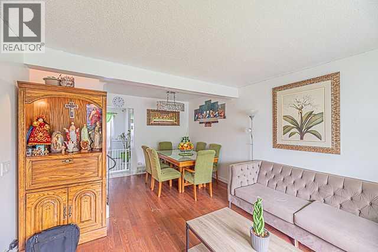
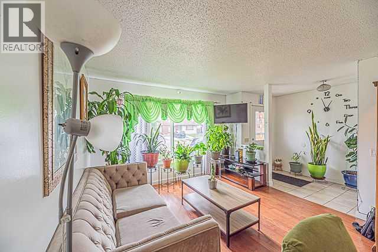
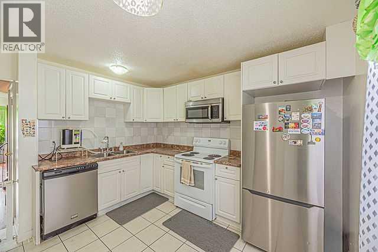
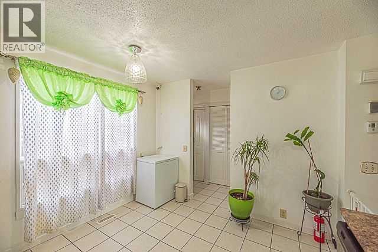
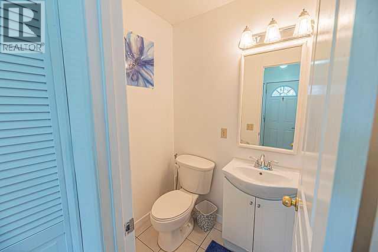
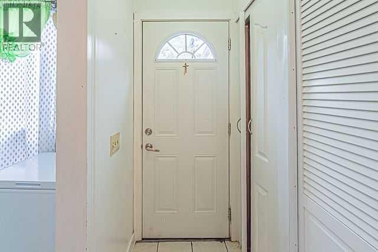
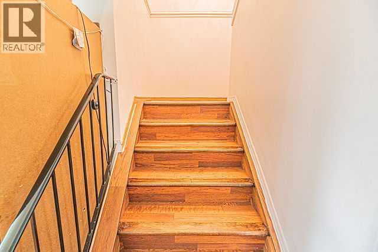
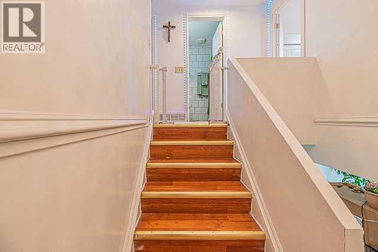
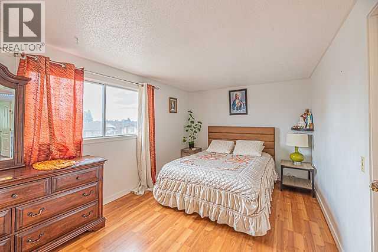
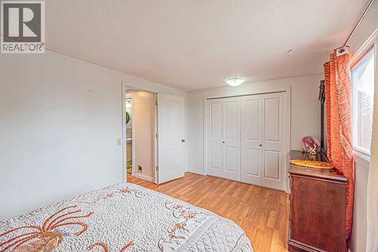
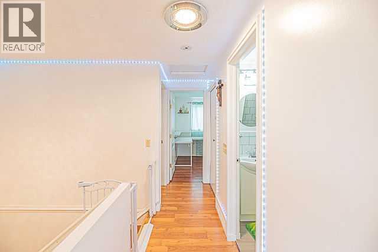
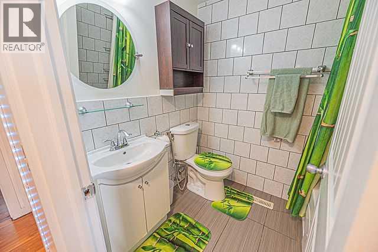
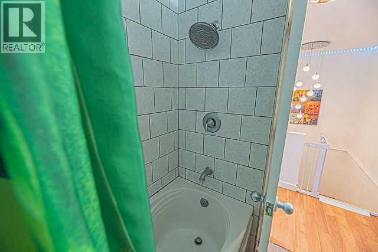
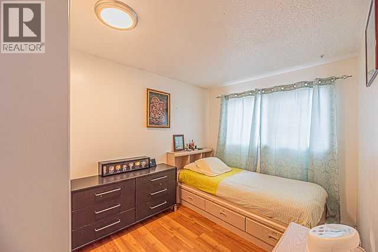
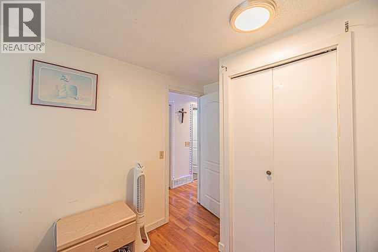
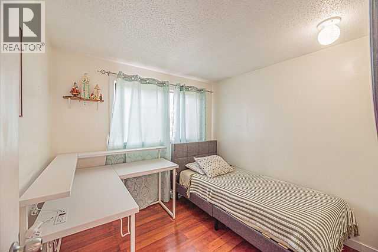
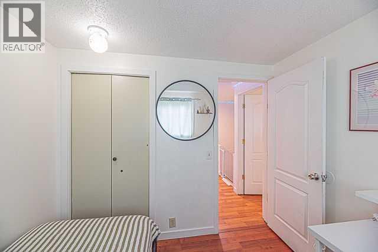
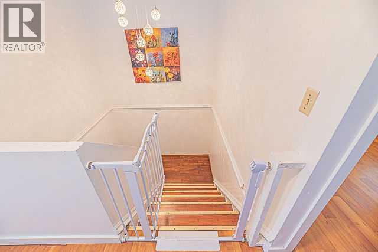
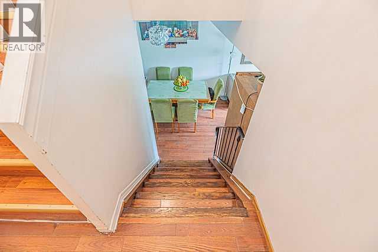
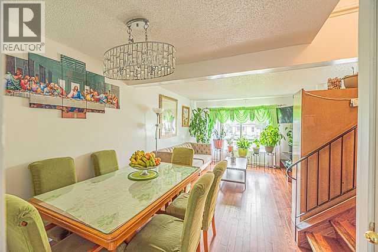
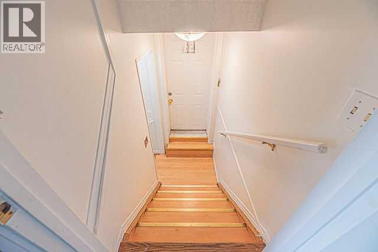
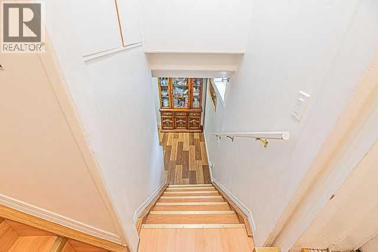
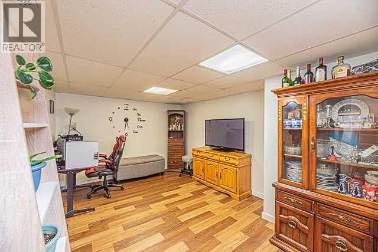
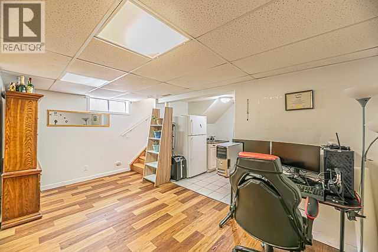
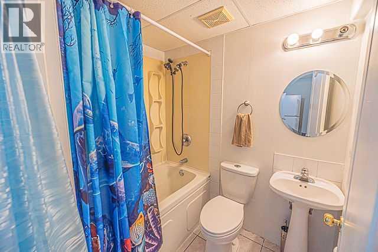
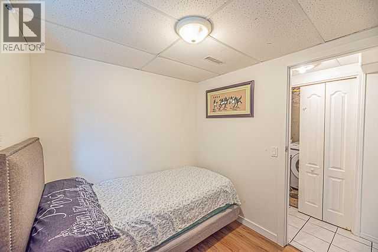
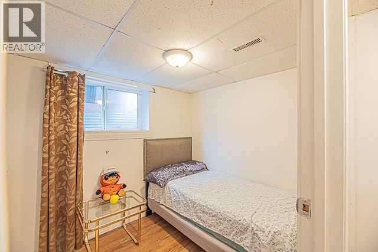
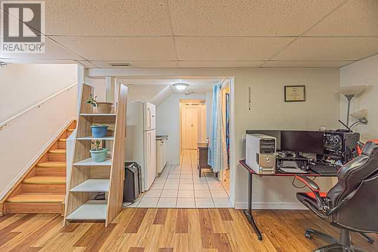
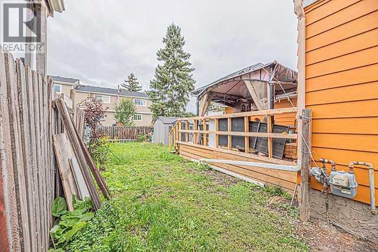
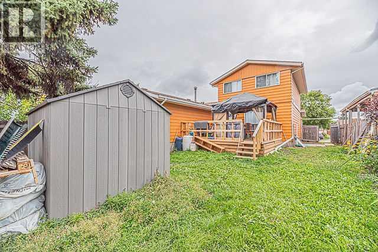
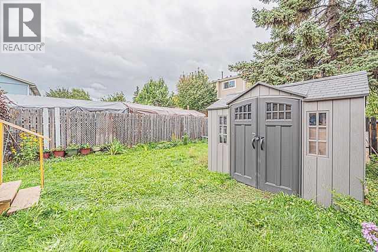
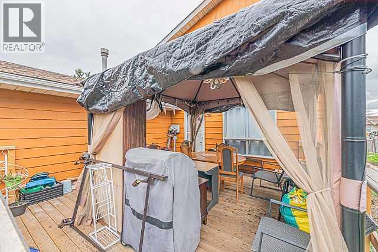
Affordable and well-maintained 1/2 duplex in the convenient community of Radcliffe! This spacious home offers 4 bedrooms and 2.5 bathrooms, making it an excellent opportunity for families, first-time buyers, or investors. Ideally located near schools, parks, transit, shopping, and major highways, with easy access to everyday amenities and commuting routes.The main floor welcomes you with a foyer that leads into the spacious living room, seamlessly connected to the dining area. The kitchen offers convenient access to the backyard through the rear door, leading to a deck—perfect for enjoying outdoor space. A convenient 2-piece bathroom completes the main level.Upstairs features a spacious primary bedroom, two additional bedrooms, and a 4-piece common bathroom, providing comfortable living space for the whole family.The fully finished basement offers additional living space with a fourth bedroom, 4-piece bathroom, recreation room, and laundry/furnace room. The basement also features a separate side entrance, adding excellent potential and flexibility for the new owner.Don’t miss this affordable opportunity in a convenient location! Call your favourite REALTOR® or contact us today to book your private showing.
Features
- Forced air
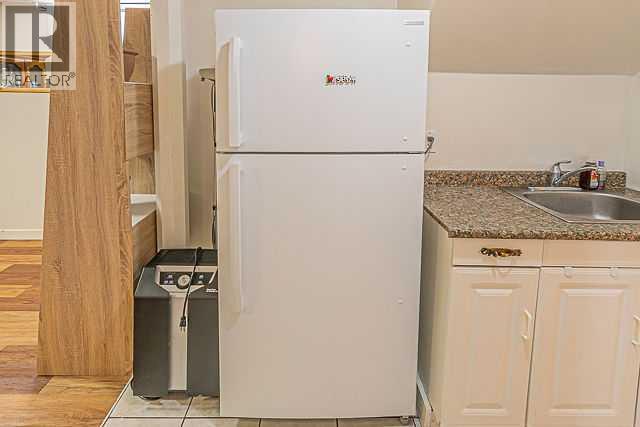
- Refrigerator
- Dishwasher
- Stove
- Hood Fan
- Window Coverings
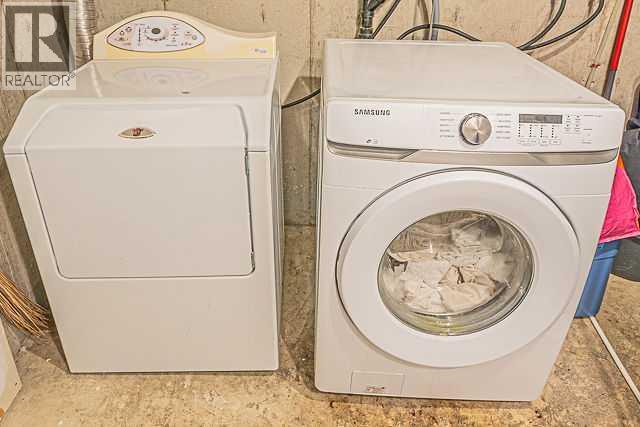
- Washer & Dryer
- Finished
- Full
- Separate entrance
- Metal
Location
3326 Radcliffe Drive SE · Albert Park/Radisson Heights, Calgary
Mortgage calculator
25-year amortization. Estimates only — not a lending offer. Taxes approximated from Calgary's residential rate.
Talk to Walter & Harry about financing