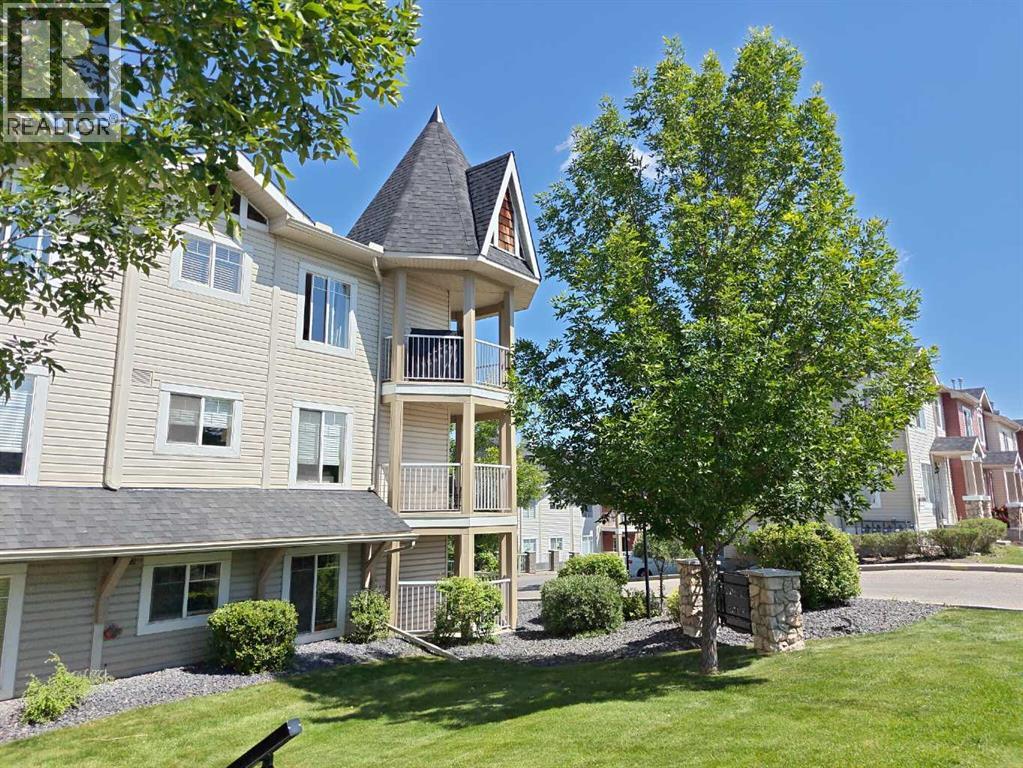
Townhome

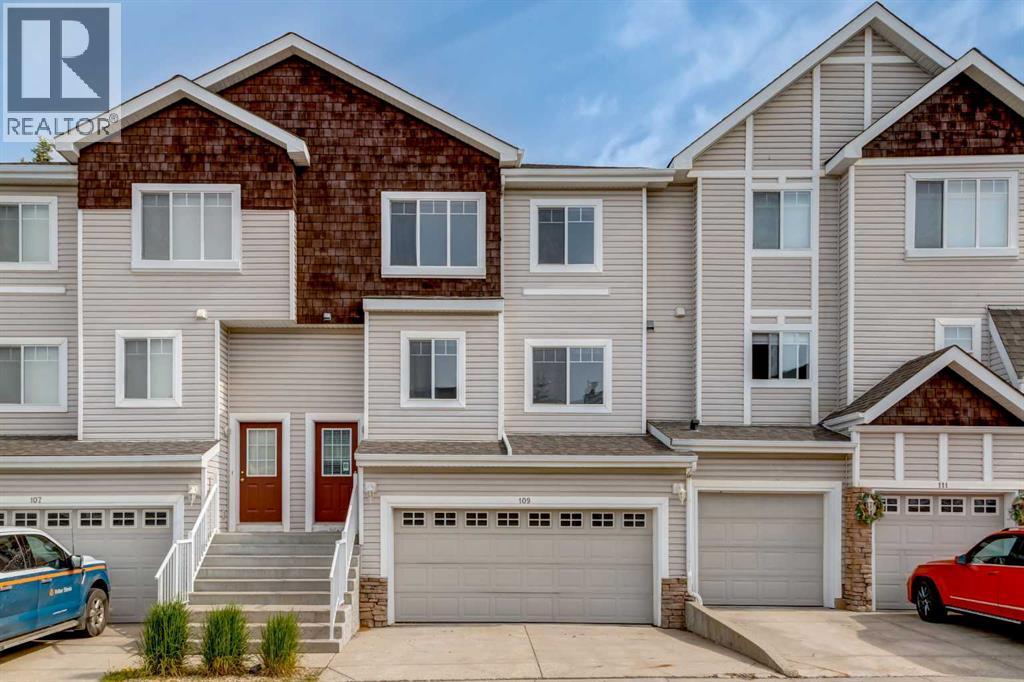
109 Hidden Creek Gardens NW

Hidden Valley, Calgary · Townhome · MLS® A2343983
$399,900
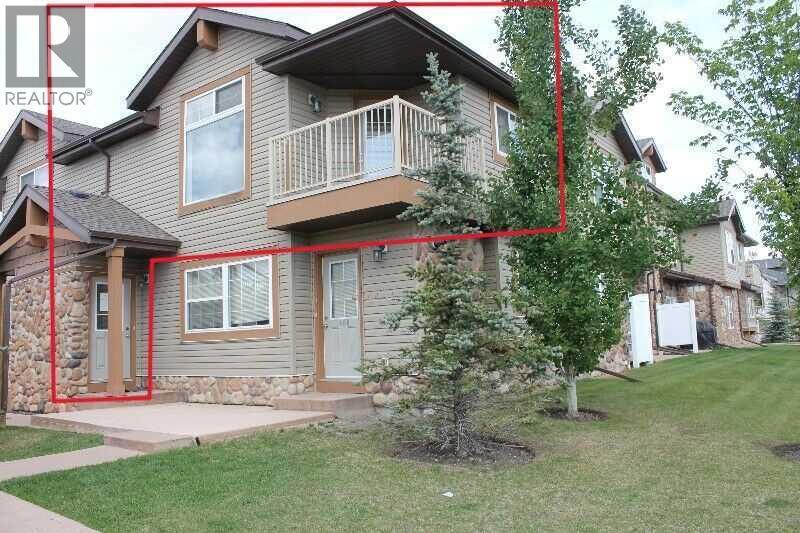
109 Hidden Creek Gardens NW photo 1
109 Hidden Creek Gardens NW photo 2
109 Hidden Creek Gardens NW photo 3
109 Hidden Creek Gardens NW photo 4
109 Hidden Creek Gardens NW photo 5
109 Hidden Creek Gardens NW photo 6
109 Hidden Creek Gardens NW photo 7
109 Hidden Creek Gardens NW photo 8
109 Hidden Creek Gardens NW photo 9
109 Hidden Creek Gardens NW photo 10
109 Hidden Creek Gardens NW photo 11
109 Hidden Creek Gardens NW photo 12
109 Hidden Creek Gardens NW photo 13
109 Hidden Creek Gardens NW photo 14
109 Hidden Creek Gardens NW photo 15
109 Hidden Creek Gardens NW photo 16
109 Hidden Creek Gardens NW photo 17
109 Hidden Creek Gardens NW photo 18
109 Hidden Creek Gardens NW photo 19
109 Hidden Creek Gardens NW photo 20
109 Hidden Creek Gardens NW photo 21
109 Hidden Creek Gardens NW photo 22
109 Hidden Creek Gardens NW photo 23
109 Hidden Creek Gardens NW photo 24
109 Hidden Creek Gardens NW photo 25
109 Hidden Creek Gardens NW photo 26
109 Hidden Creek Gardens NW photo 27
109 Hidden Creek Gardens NW photo 28
109 Hidden Creek Gardens NW photo 29
109 Hidden Creek Gardens NW photo 30
109 Hidden Creek Gardens NW photo 31
109 Hidden Creek Gardens NW photo 32
109 Hidden Creek Gardens NW photo 33
109 Hidden Creek Gardens NW photo 34
109 Hidden Creek Gardens NW photo 35
109 Hidden Creek Gardens NW photo 36
109 Hidden Creek Gardens NW photo 37
109 Hidden Creek Gardens NW photo 38
109 Hidden Creek Gardens NW photo 39
109 Hidden Creek Gardens NW photo 40
109 Hidden Creek Gardens NW photo 41
109 Hidden Creek Gardens NW photo 42

1 / 42

3
Beds
3
Baths
1,607
Sqft
2001
Built

About this home

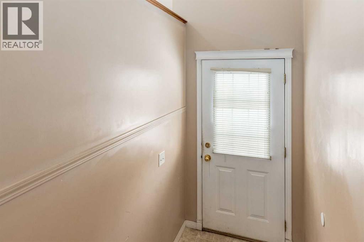
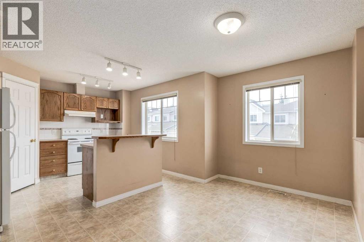
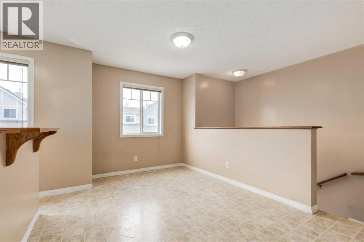
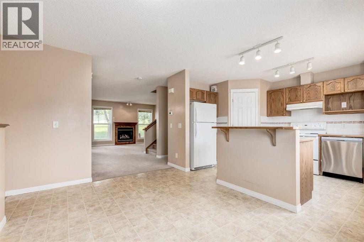
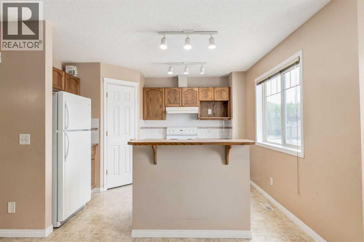
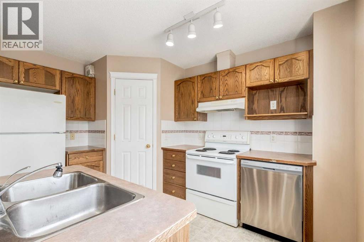
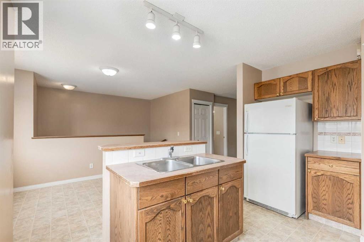
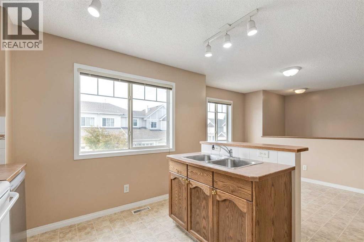
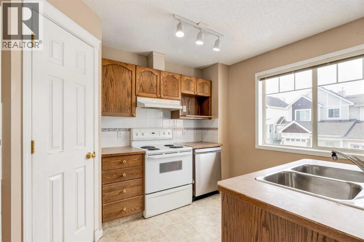
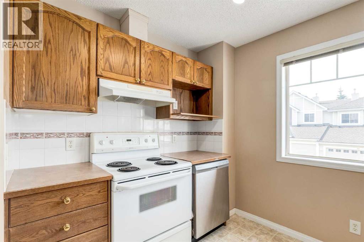
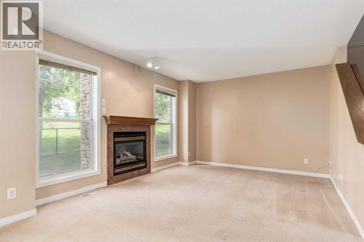
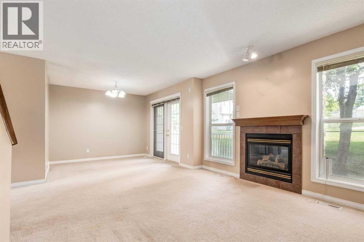
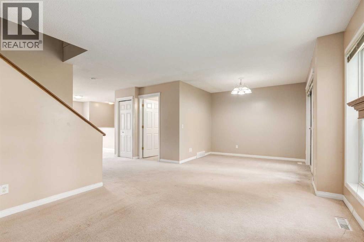
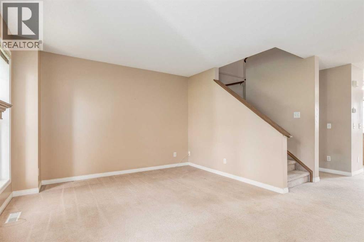
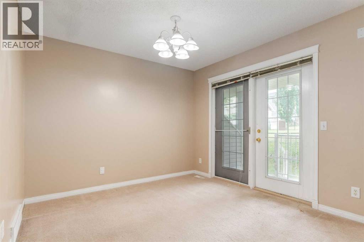
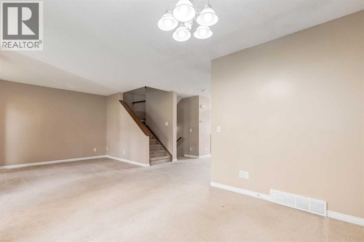
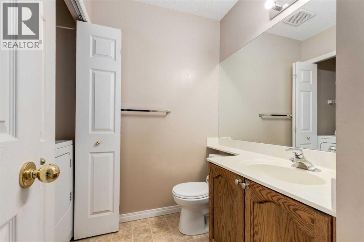
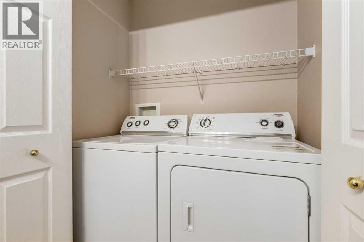
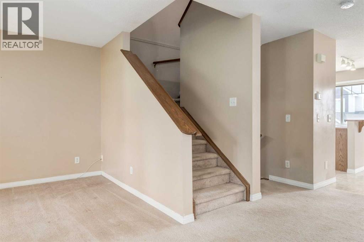
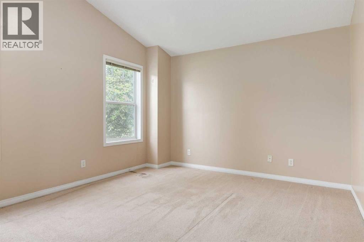
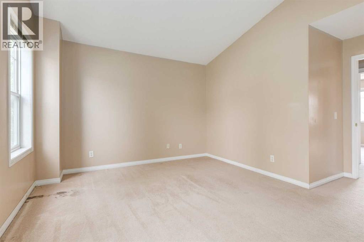
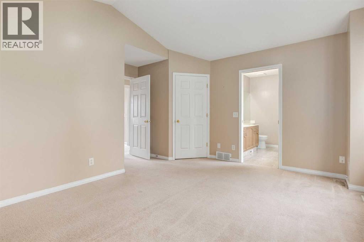
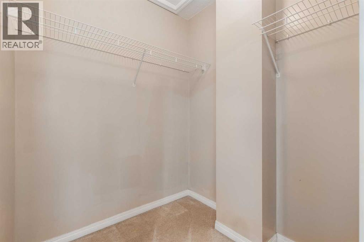
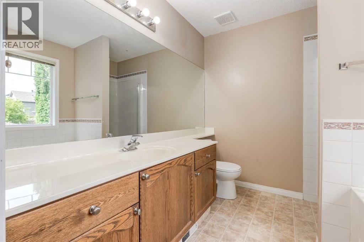
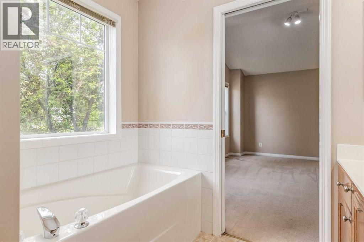
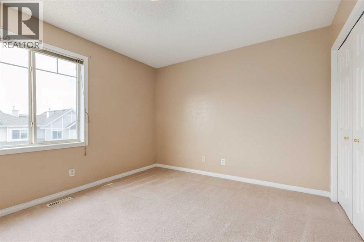
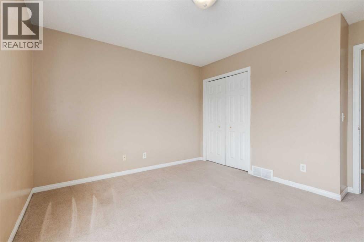
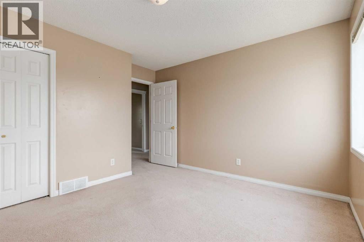
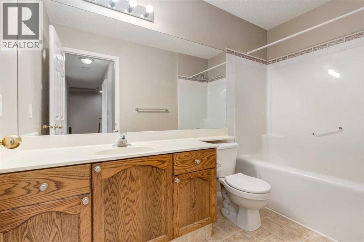
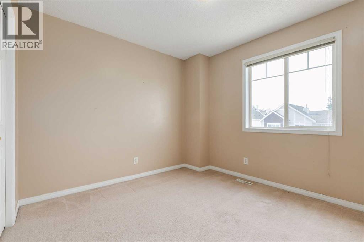
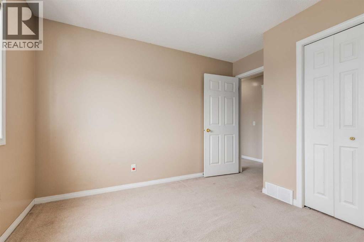
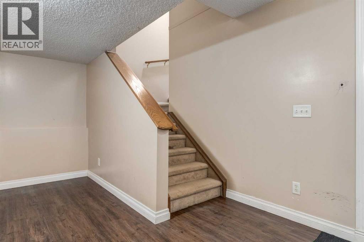
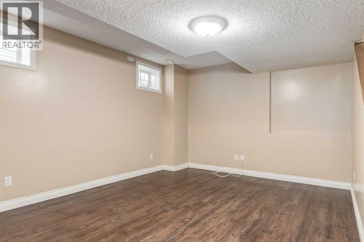
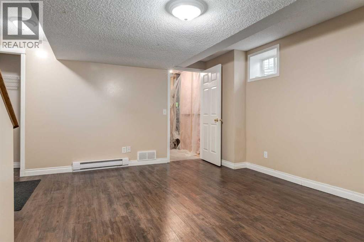
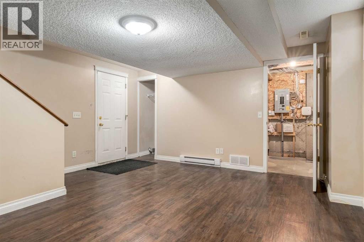
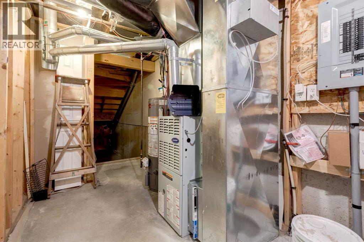
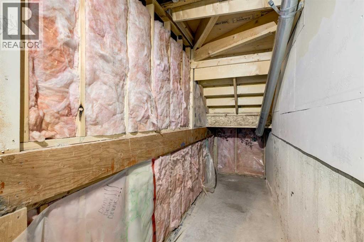
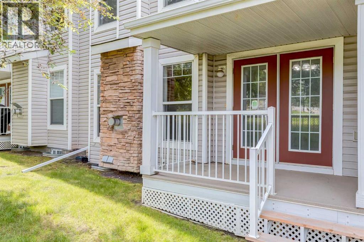
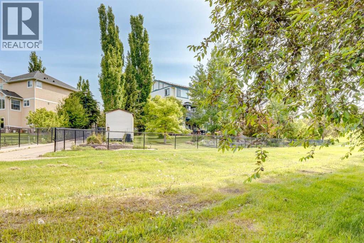
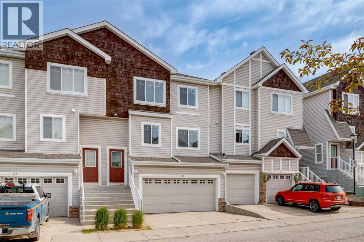
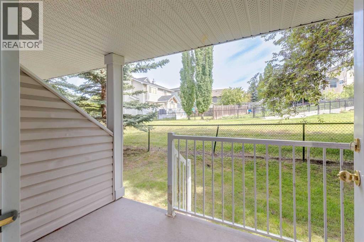
Welcome to Hillside Estates at Hanson Ranch. This two storey townhouse backs onto a greenspace and showcases a double attached garage and driveway with about 1,900sqft of living space. A main floor featuring a large kitchen with a breakfast nook. Plenty of cabinets, island with raised eating bar and corner pantry. A large living room with a gas fireplace and dining room with access to a rear private deck backing onto a greenspace. 2pc bathroom and main floor laundry. The upper level features a large primary bedroom with slanted vaulted ceilings, walk-in closet and a 4pc ensuite including soaker tub and separate shower. Two other great sized bedrooms and a full 4pc bathroom. The basement is finished with a family room with laminate floors and loads of storage. Plenty of windows throughout bringing in great natural light. Whether you are a first time home buyer or an investor this is a great opportunity. Make your private showing today.

Features

  • Attached Garage
  • Forced air
  • Washer
  • Refrigerator
  • Dishwasher
  • Stove
  • Dryer
  • Hood Fan
  • Window Coverings
  • Garage door opener
  • Finished
  • Full

Location

109 Hidden Creek Gardens NW · Hidden Valley, Calgary

Mortgage calculator

Est. monthly total
$1,987
Mortgage payment
$1,771
Property tax (est.)
$217

25-year amortization. Estimates only — not a lending offer. Taxes approximated from Calgary's residential rate.

Talk to Walter & Harry about financing
View on REALTOR.ca

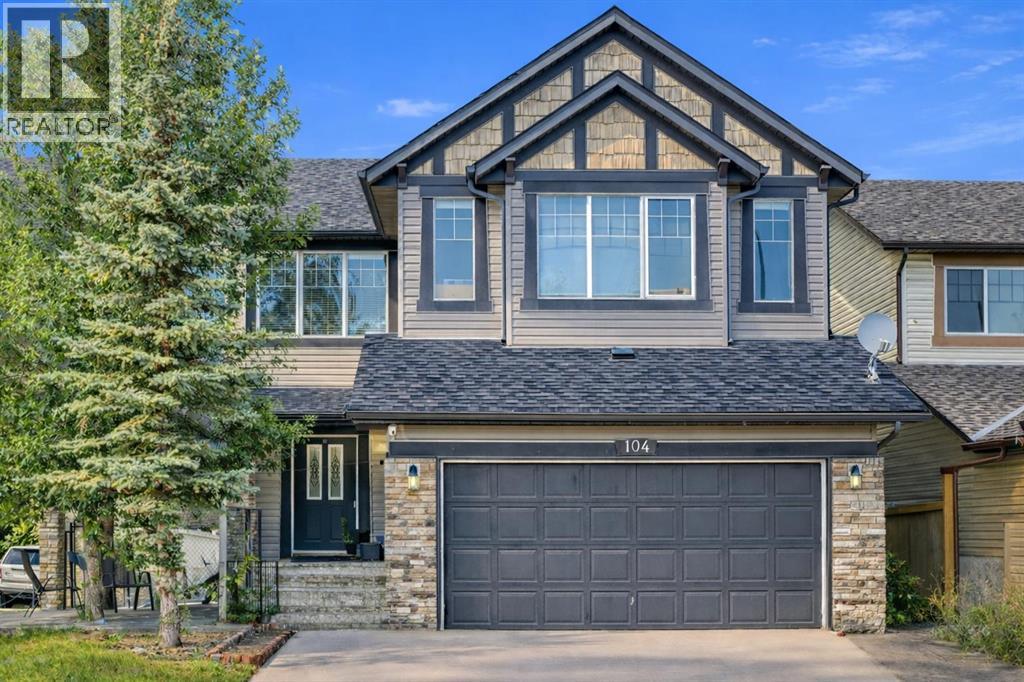
More homes nearby