Townhome

204, 39 Hidden Creek Place NW

Hidden Valley, Calgary · Townhome · MLS® A2341963
$395,000
204, 39 Hidden Creek Place NW photo 1
204, 39 Hidden Creek Place NW photo 2
204, 39 Hidden Creek Place NW photo 3
204, 39 Hidden Creek Place NW photo 4
204, 39 Hidden Creek Place NW photo 5
204, 39 Hidden Creek Place NW photo 6
204, 39 Hidden Creek Place NW photo 7
204, 39 Hidden Creek Place NW photo 8
204, 39 Hidden Creek Place NW photo 9
204, 39 Hidden Creek Place NW photo 10
204, 39 Hidden Creek Place NW photo 11
204, 39 Hidden Creek Place NW photo 12
204, 39 Hidden Creek Place NW photo 13
204, 39 Hidden Creek Place NW photo 14
204, 39 Hidden Creek Place NW photo 15
204, 39 Hidden Creek Place NW photo 16
204, 39 Hidden Creek Place NW photo 17
204, 39 Hidden Creek Place NW photo 18
204, 39 Hidden Creek Place NW photo 19
204, 39 Hidden Creek Place NW photo 20
204, 39 Hidden Creek Place NW photo 21
204, 39 Hidden Creek Place NW photo 22
204, 39 Hidden Creek Place NW photo 23
204, 39 Hidden Creek Place NW photo 24
204, 39 Hidden Creek Place NW photo 25
204, 39 Hidden Creek Place NW photo 26
204, 39 Hidden Creek Place NW photo 27
204, 39 Hidden Creek Place NW photo 28
204, 39 Hidden Creek Place NW photo 29
204, 39 Hidden Creek Place NW photo 30
204, 39 Hidden Creek Place NW photo 31
204, 39 Hidden Creek Place NW photo 32
204, 39 Hidden Creek Place NW photo 33
204, 39 Hidden Creek Place NW photo 34
204, 39 Hidden Creek Place NW photo 35
204, 39 Hidden Creek Place NW photo 36
204, 39 Hidden Creek Place NW photo 37
204, 39 Hidden Creek Place NW photo 38
204, 39 Hidden Creek Place NW photo 39
204, 39 Hidden Creek Place NW photo 40
204, 39 Hidden Creek Place NW photo 41
204, 39 Hidden Creek Place NW photo 42
204, 39 Hidden Creek Place NW photo 43
204, 39 Hidden Creek Place NW photo 44

1 / 44

2
Beds
2
Baths
1,370
Sqft
1998
Built

About this home

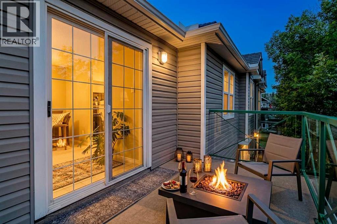
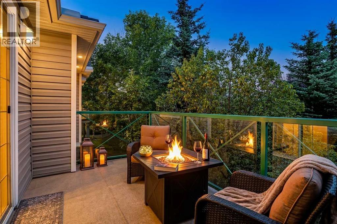
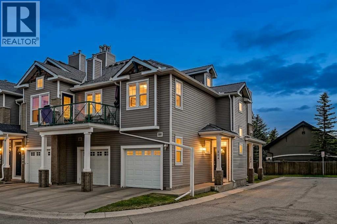
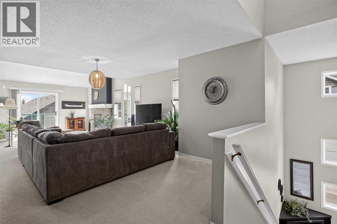
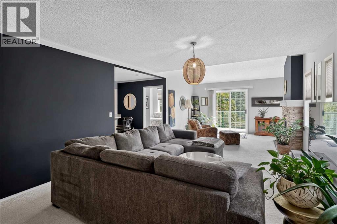
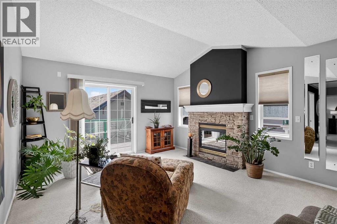
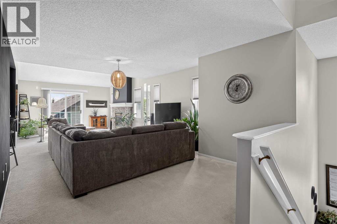
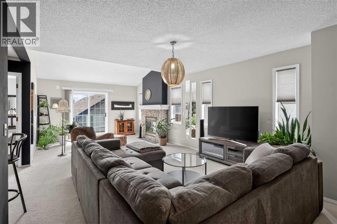
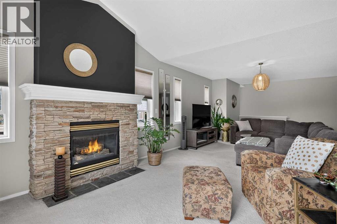
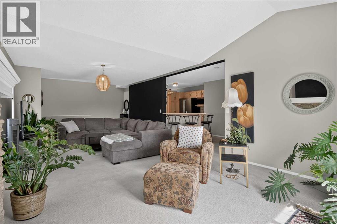
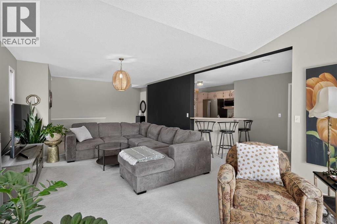
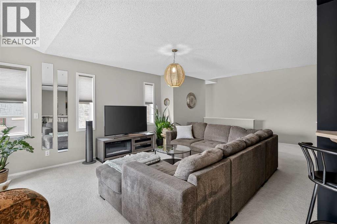
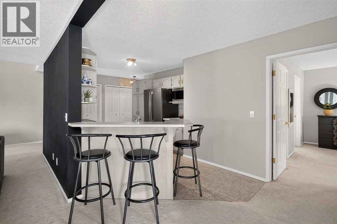
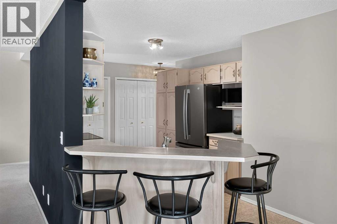
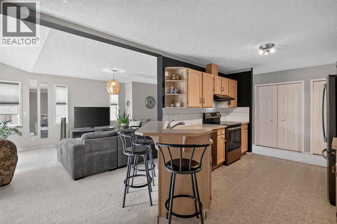
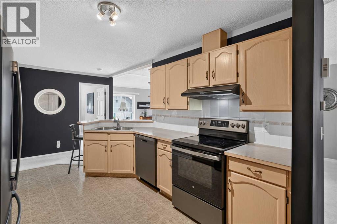
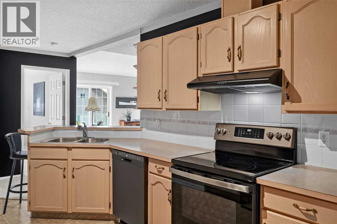
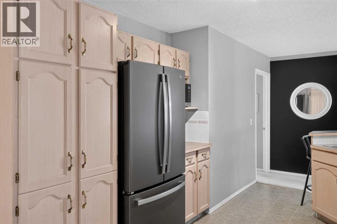
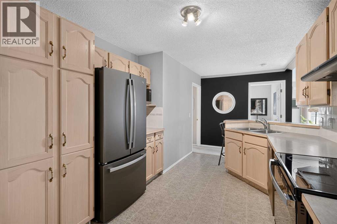
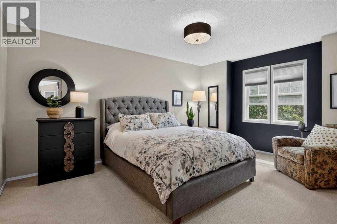
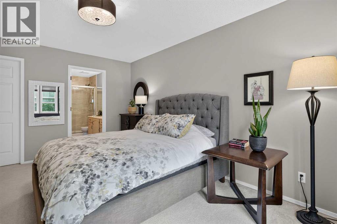
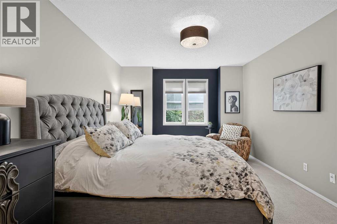
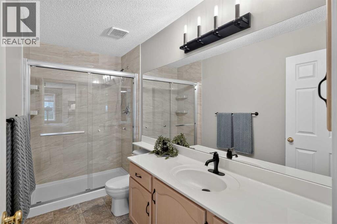
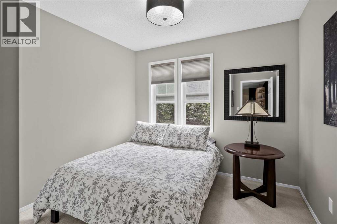
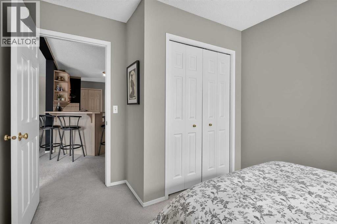
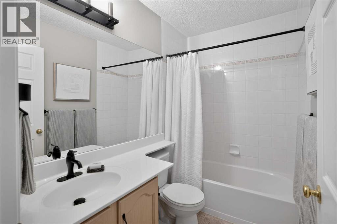
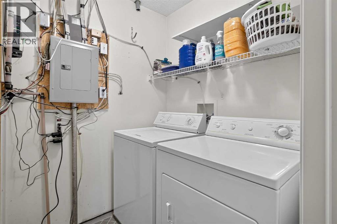
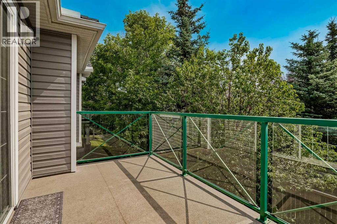
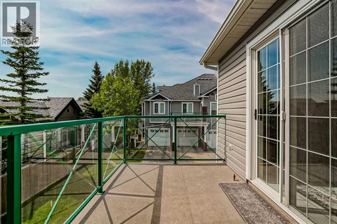
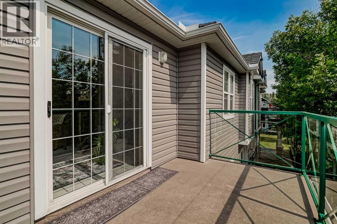
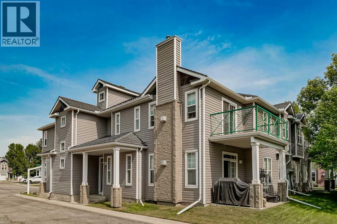
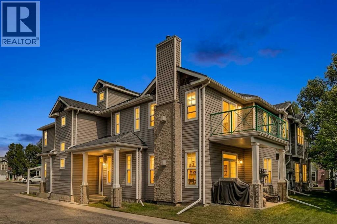
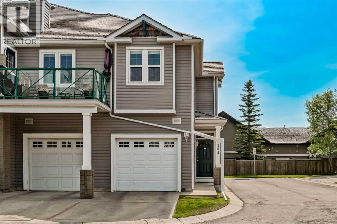
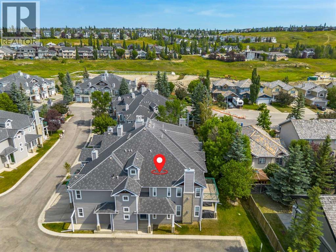
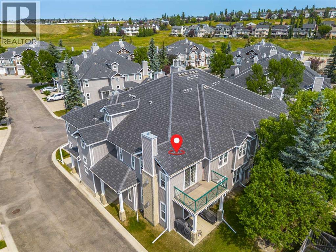
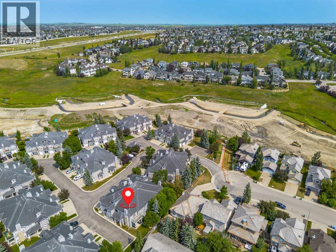
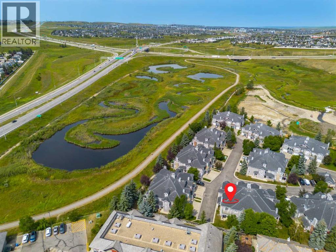
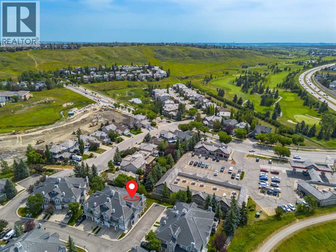
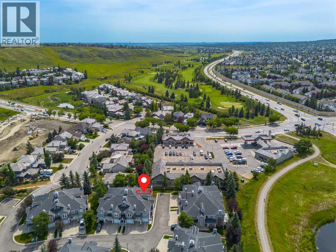
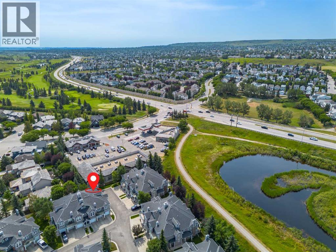
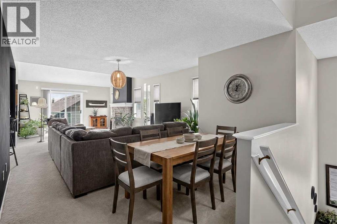
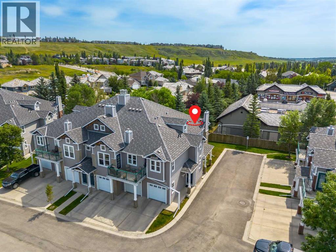
Welcome to one of the finest upper-level end units in desirable Hanson Ranch, meticulously maintained and freshly painted throughout to offer an elevated, move-in-ready aesthetic. The bright, open-concept floor plan impresses immediately with dramatic vaulted ceilings and a peaceful, exceptionally quiet atmosphere. Designed for both daily living and effortless entertaining, the spacious kitchen is outfitted with sleek stainless steel appliances, abundant cabinetry, and a charming breakfast bar, seamlessly flowing into a formal dining area that easily accommodates a large table. The inviting living room features a cozy fireplace and steps out onto a private south/southwest-facing deck, perfect for soaking in sun all day long. The layout includes two generous bedrooms and two full bathrooms, highlighted by a massive primary suite complete with a walk-in closet and private ensuite, alongside convenient in-unit laundry. Upgraded heating and hot water systems offer exceptional energy efficiency and significant utility savings—a rare and valuable peace of mind. Complete with an attached garage offering substantial storage space, this home sits just steps from expansive natural parklands and walking trails, with quick access to both Deerfoot Trail and Stoney Trail for an effortless commute.

Features

  • Attached Garage
  • In Floor Heating
  • Refrigerator
  • Dishwasher
  • Stove
  • Microwave
  • Window Coverings
  • Washer & Dryer
  • Fireplace
  • Concrete

Location

204, 39 Hidden Creek Place NW · Hidden Valley, Calgary

Mortgage calculator

Est. monthly total
$1,963
Mortgage payment
$1,749
Property tax (est.)
$214

25-year amortization. Estimates only — not a lending offer. Taxes approximated from Calgary's residential rate.

Talk to Walter & Harry about financing
View on REALTOR.ca

More homes nearby