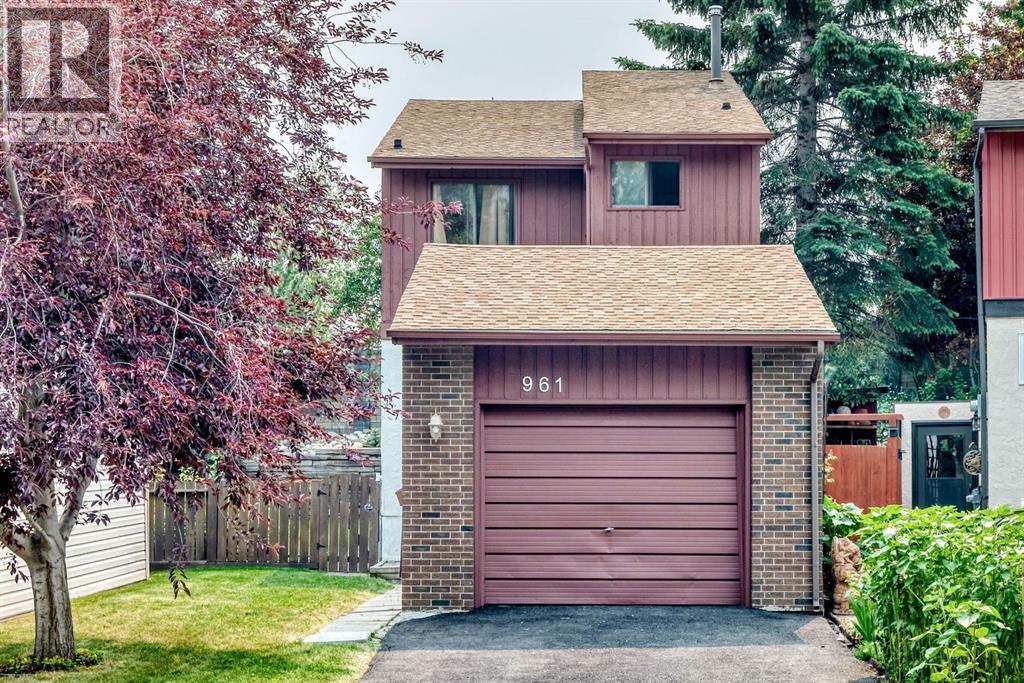
961 Ranchview Crescent NW
Ranchlands, Calgary · Detached · MLS® A2331907
1 / 41
About this home
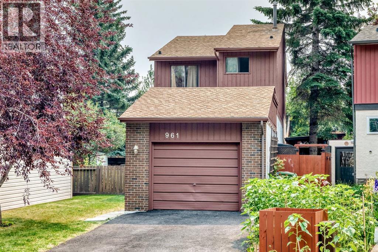
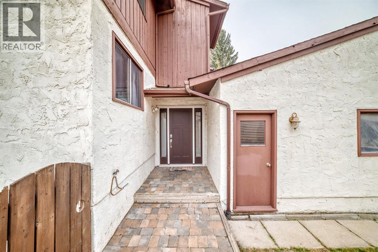
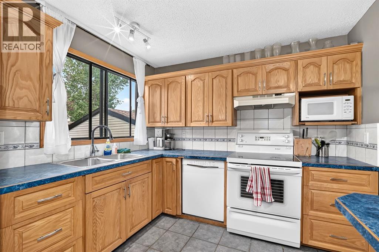
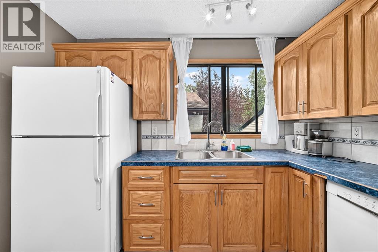
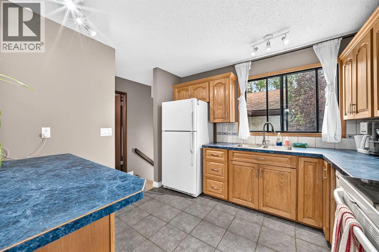
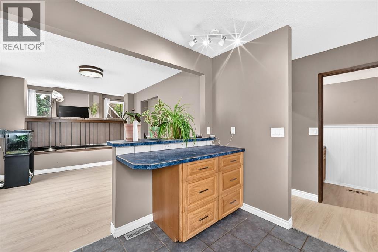
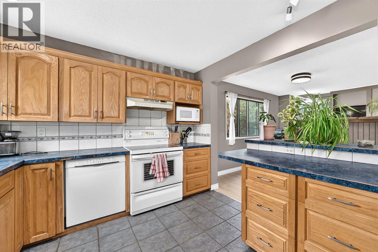
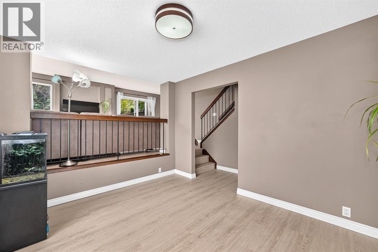
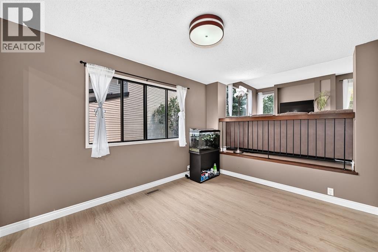
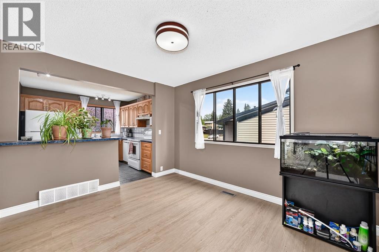
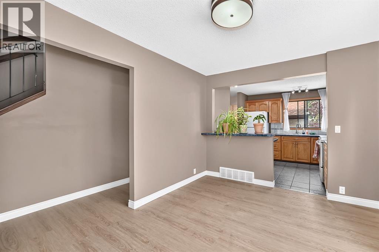
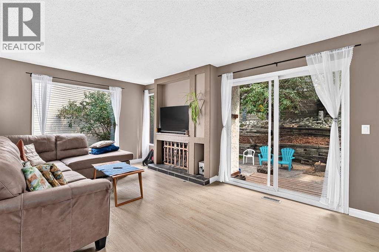
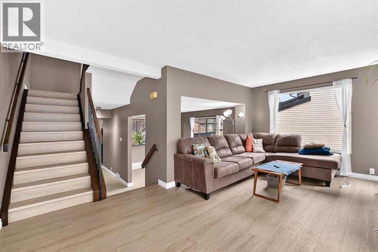
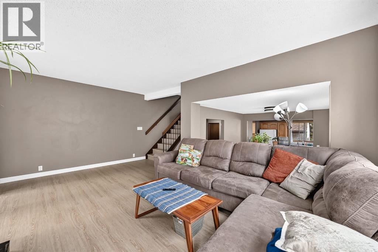
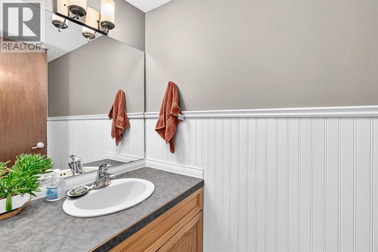
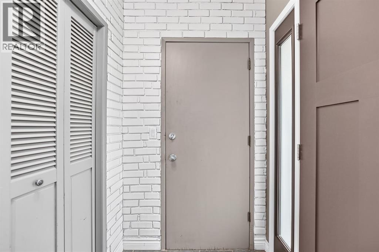
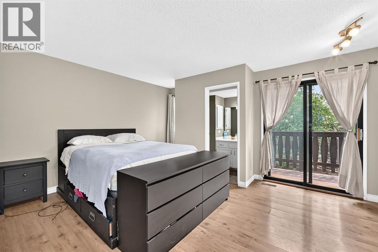
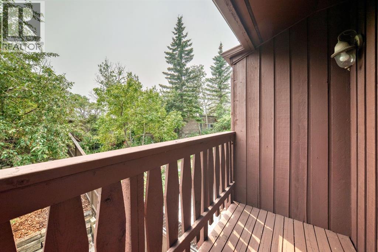
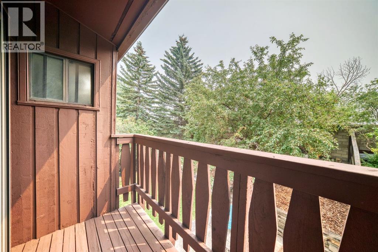
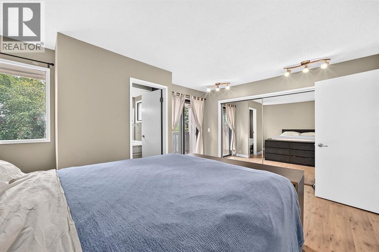
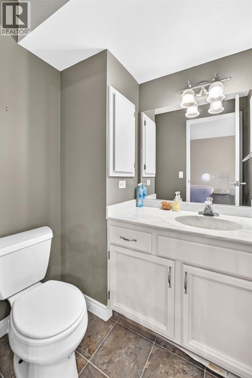
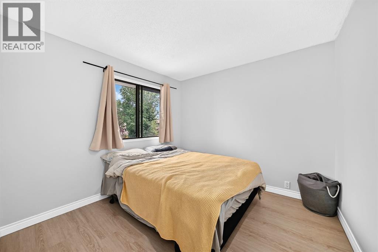
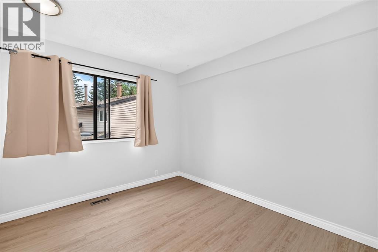
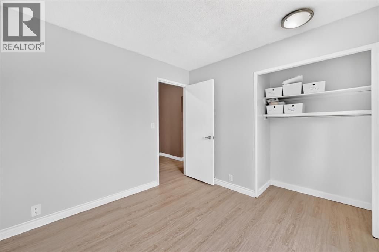
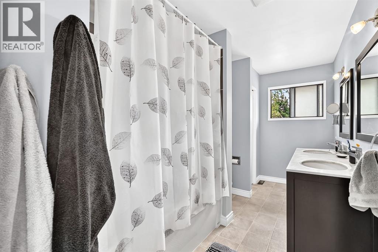
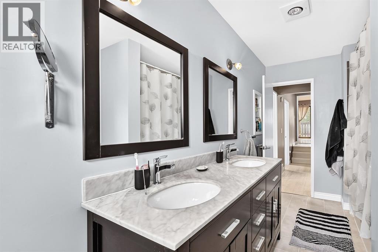
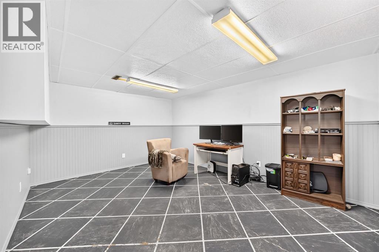
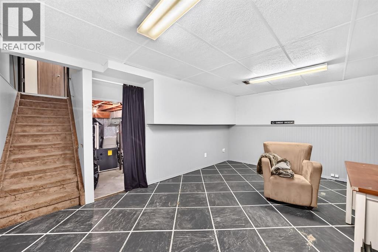
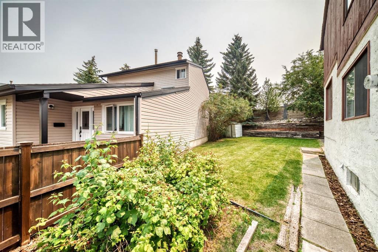
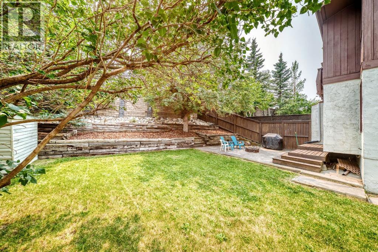
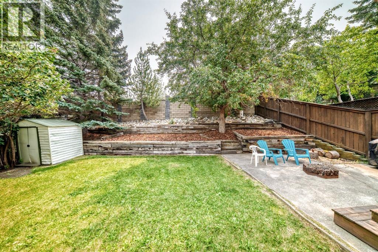
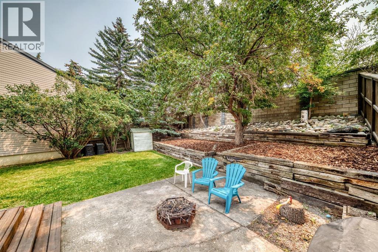
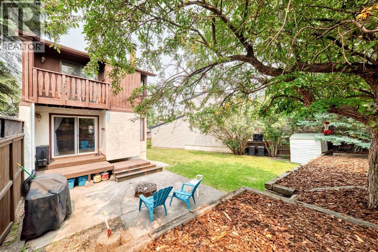
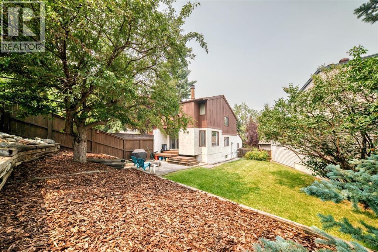
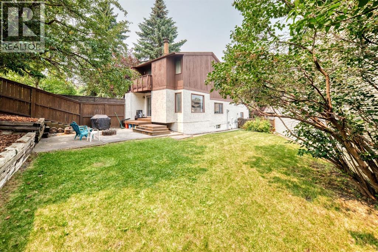
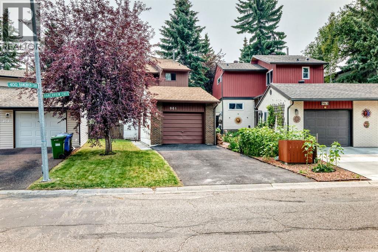
Impressive family home in a quiet location on Ranchview Crescent NW. This bright two-storey split offers an open main-floor plan, three bedrooms upstairs and three bathrooms. The spacious primary bedroom features its own ensuite and private balcony, while all three bedrooms are conveniently located on the same level, along with a five-piece bathroom.The bright, roomy living room includes a wood-burning fireplace and an open floor plan flowing into the dining room and kitchen. An additional family room on the lower level provides flexible space for relaxing, entertaining or a home office.Step outside to an exceptional, oversized pie-shaped lot—beautifully landscaped with a deck, mature trees, open lawn and attractive tiered terraces. The backyard feels like your own private park. Set below the roadway, the property’s tiered landscaping and sound wall help buffer road noise while providing additional privacy. A long single attached garage offers plenty of room for parking and storage.Located in an established neighbourhood with easy access to Crowfoot and Dalhousie LRT stations, shopping, schools and parks. Book your private viewing and discover this distinctive Ranchlands family home.
Features
- Attached Garage
- Forced air
- Natural gas
- Refrigerator
- Range - Electric
- Dishwasher
- Window Coverings
- Garage door opener
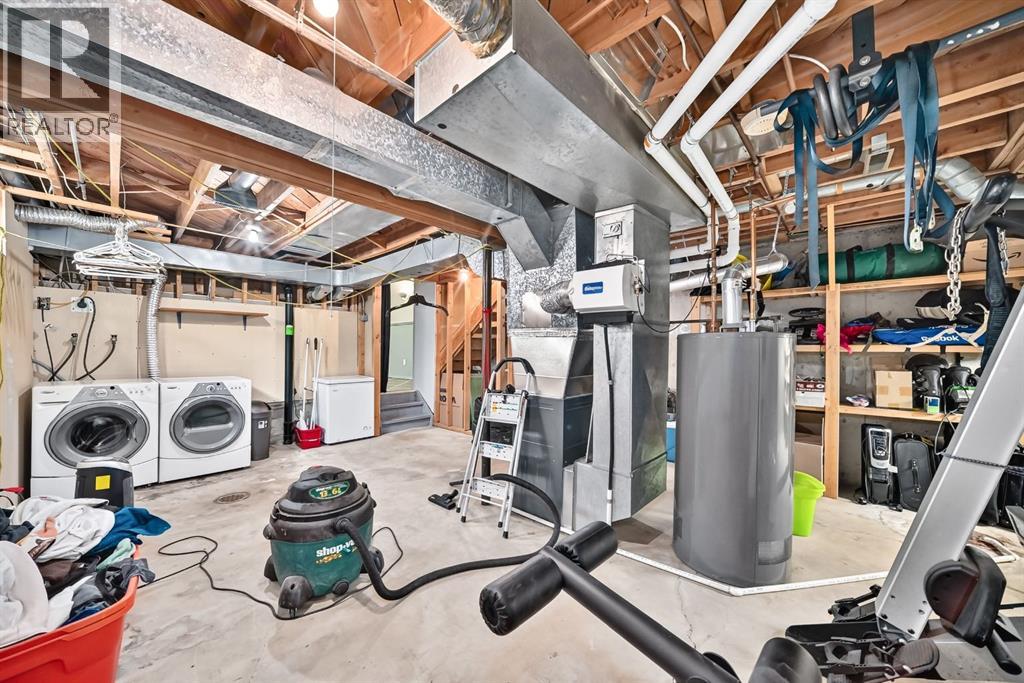
- Washer & Dryer
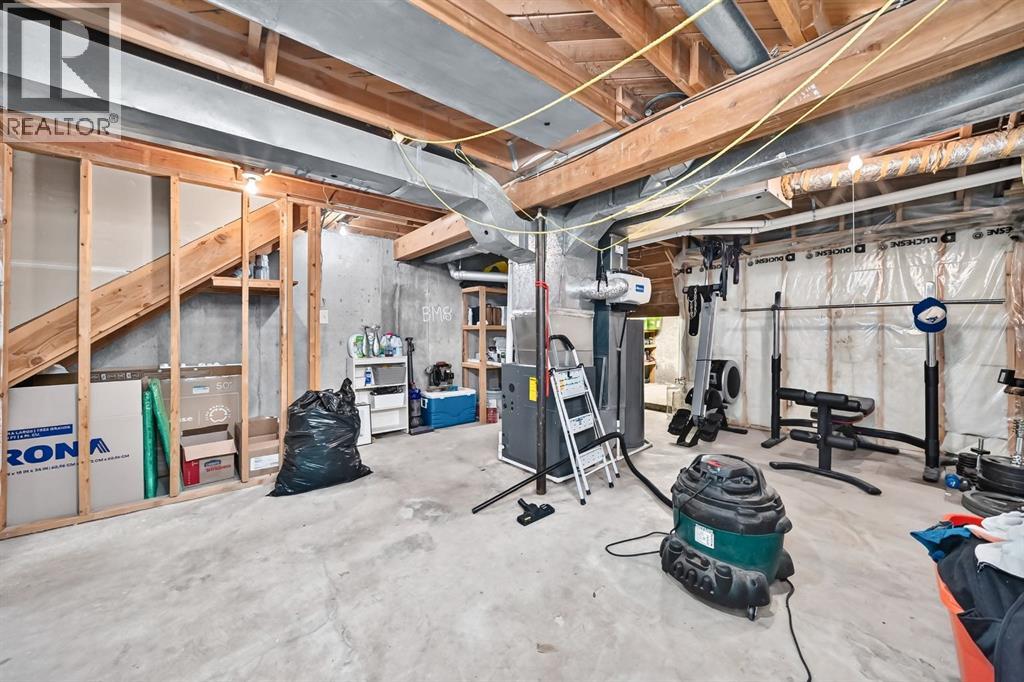
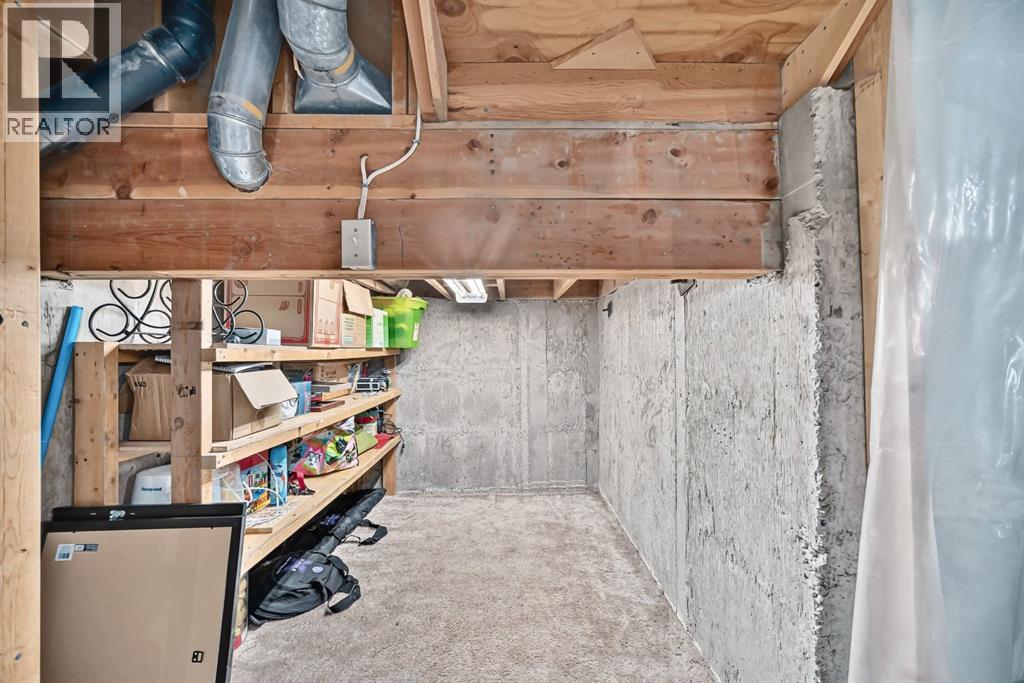
- Partially finished
- Full
- Fireplace
Location
961 Ranchview Crescent NW · Ranchlands, Calgary
Mortgage calculator
25-year amortization. Estimates only — not a lending offer. Taxes approximated from Calgary's residential rate.
Talk to Walter & Harry about financing