Detached

458 Baywater Green SW

Bayside, Airdrie · Detached · MLS® A2299586
$759,900
458 Baywater Green SW photo 1
458 Baywater Green SW photo 2
458 Baywater Green SW photo 3
458 Baywater Green SW photo 4
458 Baywater Green SW photo 5
458 Baywater Green SW photo 6
458 Baywater Green SW photo 7
458 Baywater Green SW photo 8
458 Baywater Green SW photo 9
458 Baywater Green SW photo 10
458 Baywater Green SW photo 11
458 Baywater Green SW photo 12
458 Baywater Green SW photo 13
458 Baywater Green SW photo 14
458 Baywater Green SW photo 15
458 Baywater Green SW photo 16
458 Baywater Green SW photo 17
458 Baywater Green SW photo 18
458 Baywater Green SW photo 19
458 Baywater Green SW photo 20
458 Baywater Green SW photo 21
458 Baywater Green SW photo 22
458 Baywater Green SW photo 23
458 Baywater Green SW photo 24
458 Baywater Green SW photo 25
458 Baywater Green SW photo 26
458 Baywater Green SW photo 27
458 Baywater Green SW photo 28
458 Baywater Green SW photo 29
458 Baywater Green SW photo 30
458 Baywater Green SW photo 31
458 Baywater Green SW photo 32
458 Baywater Green SW photo 33
458 Baywater Green SW photo 34
458 Baywater Green SW photo 35
458 Baywater Green SW photo 36
458 Baywater Green SW photo 37
458 Baywater Green SW photo 38
458 Baywater Green SW photo 39
458 Baywater Green SW photo 40
458 Baywater Green SW photo 41
458 Baywater Green SW photo 42
458 Baywater Green SW photo 43
458 Baywater Green SW photo 44
458 Baywater Green SW photo 45
458 Baywater Green SW photo 46
458 Baywater Green SW photo 47
458 Baywater Green SW photo 48

1 / 48

5
Beds
3
Baths
2,374
Sqft
2026
Built

About this home

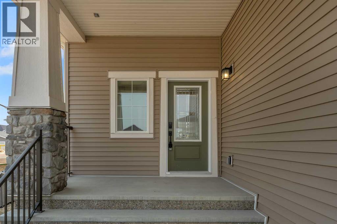
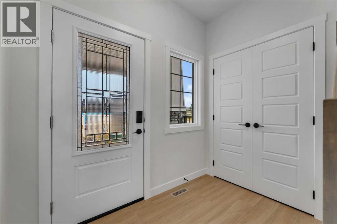
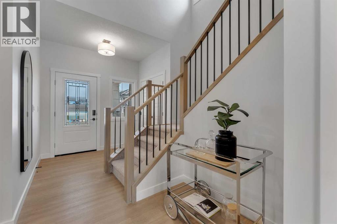
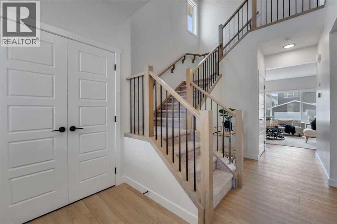
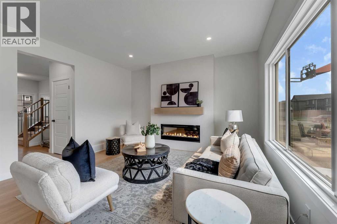
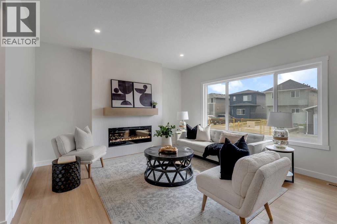
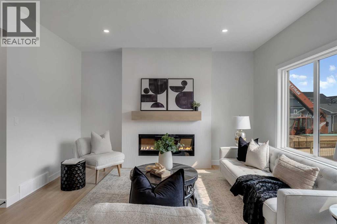
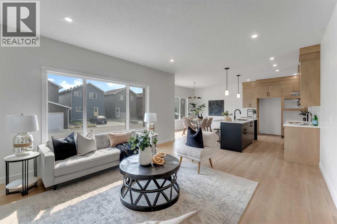
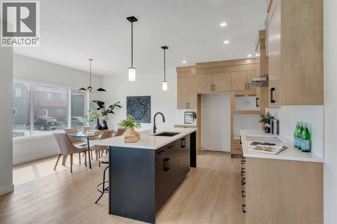
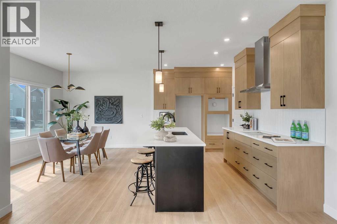
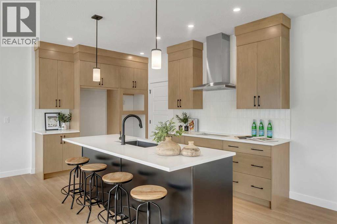
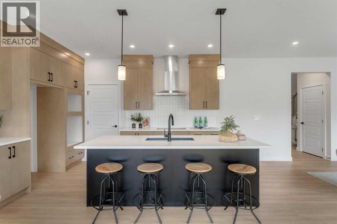
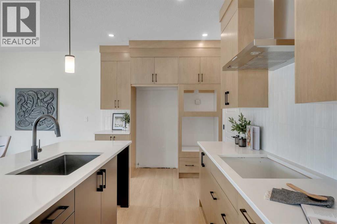
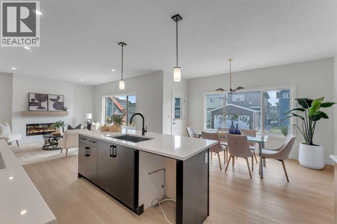
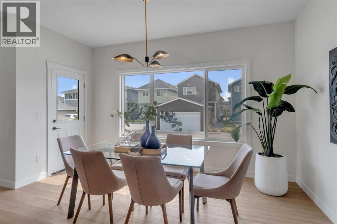
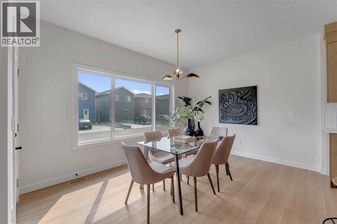
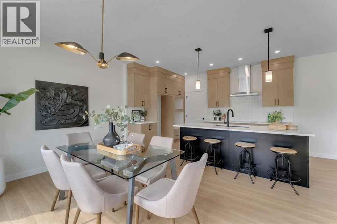
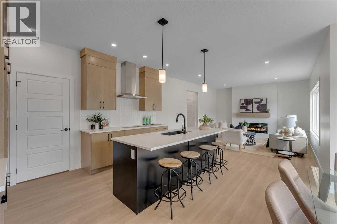
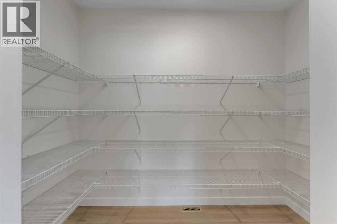
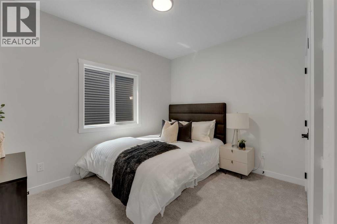
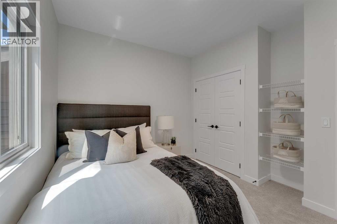
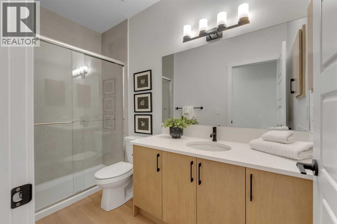
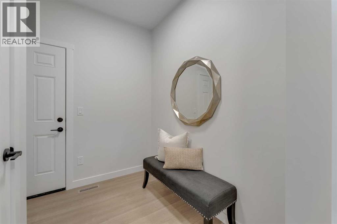
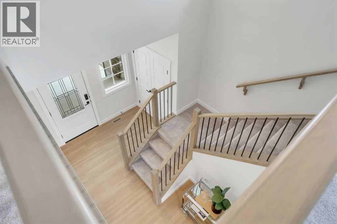
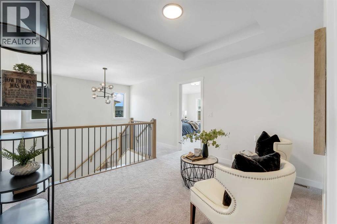
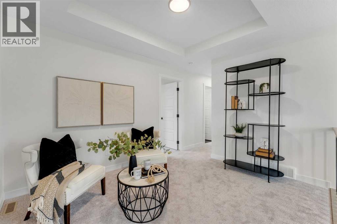
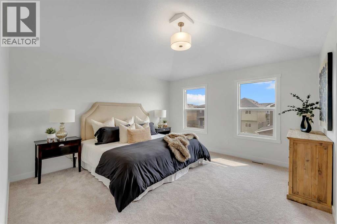
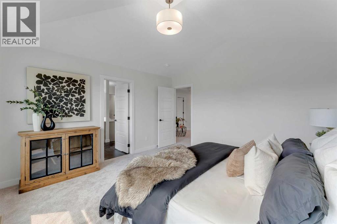
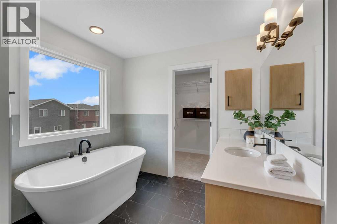
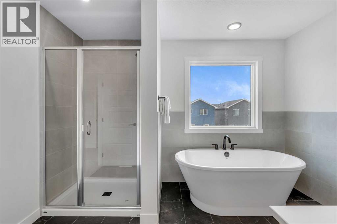
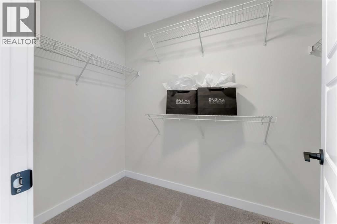
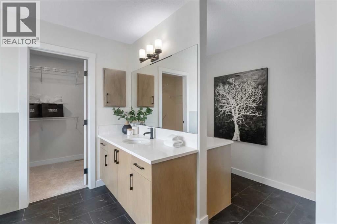
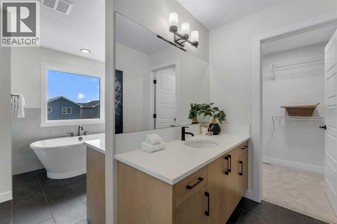
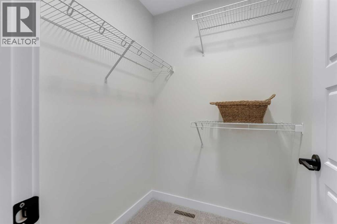
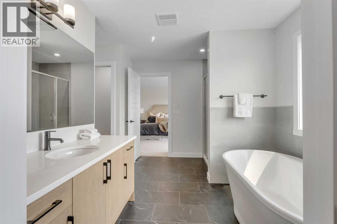
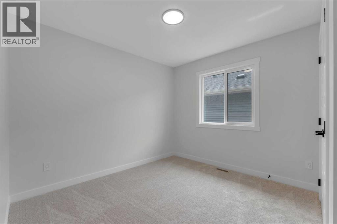
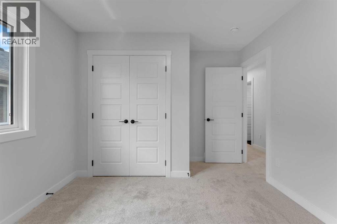
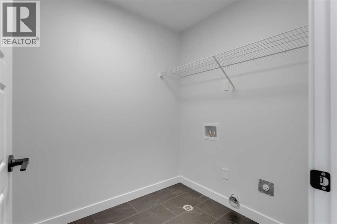
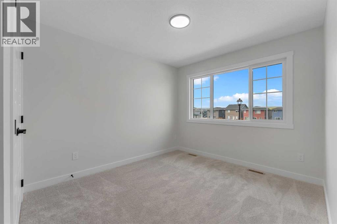
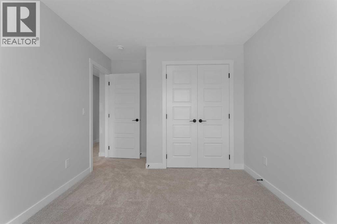
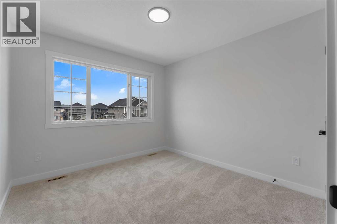
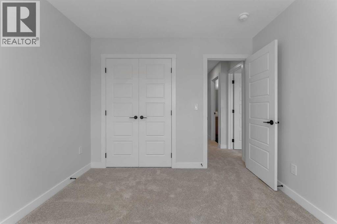
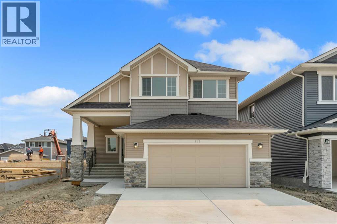
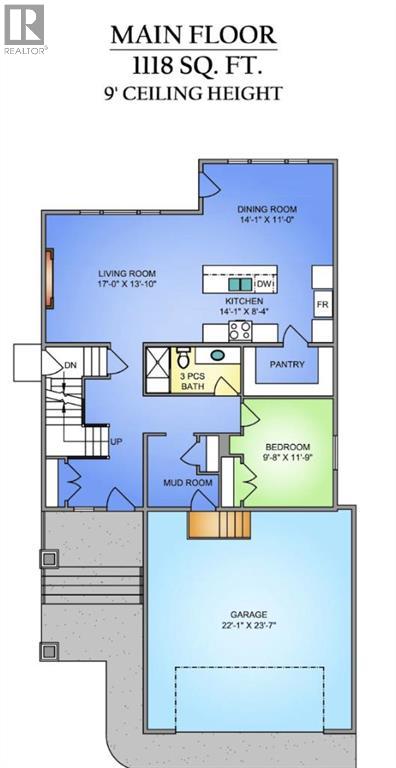
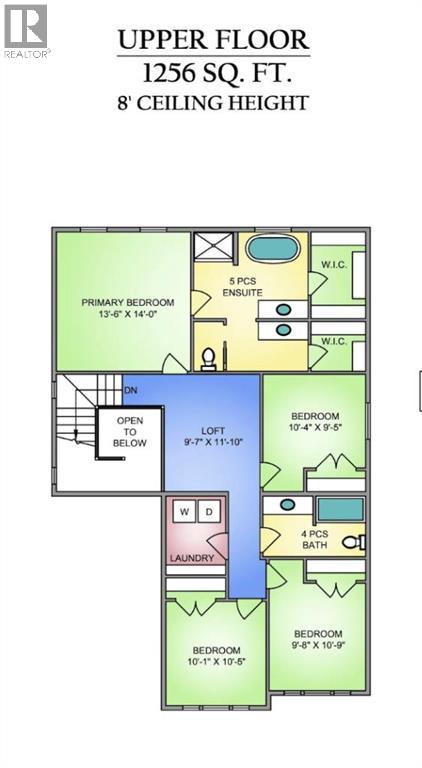
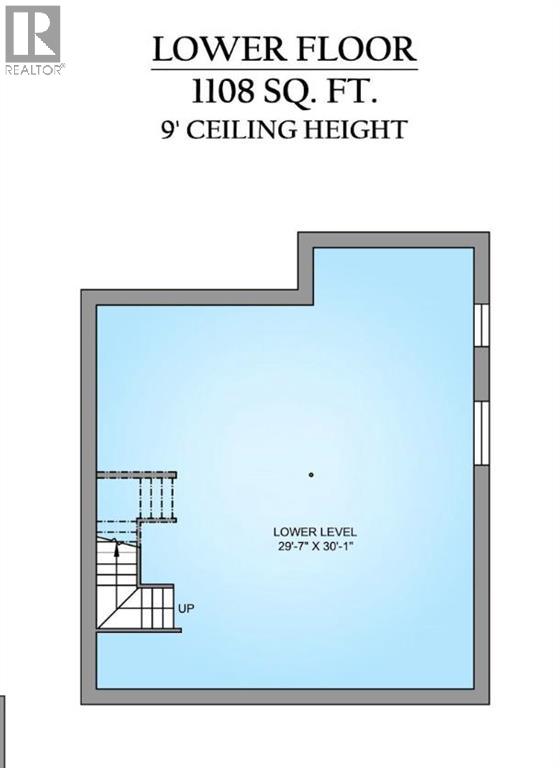
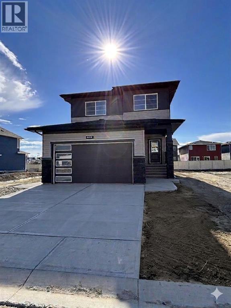
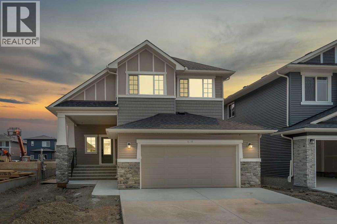
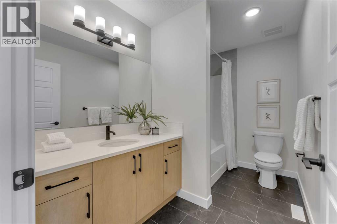
458 Bayview Green checks all the boxes. The Marconi by Genesis Builders features almost 2400 sq ft, 5 bedrooms, and 3 full bathrooms, and is thoughtfully designed for the busy household. The open-concept main-floor kitchen, dining room, and living room blend seamlessly, making it perfect for entertaining. The kitchen is a showstopper, featuring beautiful two-toned cabinetry, a stylish tile backsplash, quartz countertops, a sleek stainless steel appliance package, and an expansive island. This home is well equipped with a spacious mudroom off the sizeable garage and a spacious foyer with an open-to-above airy bannister stairwell. Upstairs, you will find an expensive suite with not only his and her sinks but also his and her closets! 3 additional bedrooms, a bonus room and a laundry room complete this floor. The unfinished basement has upgraded 9’ ceilings and a separate side entrance. *Photos are of a previously sold model and are representative. Colours and finishes will vary. Area size was calculated by applying the RMS to the blueprints provided by the builder. Taxes to be assessed*

Features

  • Attached Garage
  • Forced air
  • Refrigerator
  • Dishwasher
  • Stove
  • Microwave
  • Hood Fan
  • Unfinished
  • Full
  • Separate entrance
  • Fireplace
  • Stone

Location

458 Baywater Green SW · Bayside, Airdrie

Mortgage calculator

Est. monthly total
$3,776
Mortgage payment
$3,365
Property tax (est.)
$412

25-year amortization. Estimates only — not a lending offer. Taxes approximated from Calgary's residential rate.

Talk to Walter & Harry about financing
View on REALTOR.ca

More homes nearby